
3804 Green Pastures Lane, Weston, WI 54476
Local realty services provided by:CENTURY 21 Gold Key Realty, Inc.
3804 Green Pastures Lane,Weston, WI 54476
$299,900
- 2 Beds
- 1 Baths
- 1,088 sq. ft.
- Single family
- Pending
Listed by: joan mathies, mandy guss
Office: coldwell banker action
MLS#:22603056
Source:WI_WIREX_CWBR
Price summary
- Price:$299,900
- Price per sq. ft.:$275.64
About this home
Introducing the Lilac, a beautifully crafted new construction ranch-style twin home designed for effortless, low-maintenance living without compromising on style or quality. Showcasing attractive curb appeal with a finished lawn and landscaping included, this home offers the perfect blend of comfort, functionality, and modern design. Step inside to an inviting open-concept floor plan where vaulted ceilings connect the living and dining areas, creating a bright and spacious atmosphere ideal for both relaxing and entertaining. The thoughtfully designed kitchen features abundant cabinetry, a center island, and a complete appliance package, providing everything you need for everyday living. Just inside the hallway, the main-floor laundry room includes a washer and dryer for added convenience. Two comfortable bedrooms and a well-appointed full bath offer easy, one-level living, making this home an excellent choice for those looking to simplify without sacrificing quality. The unfinished lower level provides exceptional opportunity for future expansion, with space to create a family room, home office, fitness area, or hobby space to fit your lifestyle. Built with premier quality craftsmanship and thoughtfully designed for today's homeowner, the Lilac offers the perfect combination of modern finishes, functional living spaces, and carefree new construction in one of Weston's desirable neighborhoods. Discover why Timber Ridge Builders continues to set the standard for premier homes in Central Wisconsin. A one-year builder’s home warranty is included for added peace of mind. Home is currently under construction. Actual finishes, colors, materials, sizes, and dimensions may vary....
Contact an agent
Home facts
- Year built:2026
- Listing ID #:22603056
- Added:70 day(s) ago
- Updated:August 10, 2026 at 07:58 PM
Rooms and interior
- Bedrooms:2
- Total bathrooms:1
- Full bathrooms:1
- Flooring:Carpet
- Dining Description:On Main Level
- Bathrooms Description:Master Bedroom Bath, Stubbed For Bathroom on Lower
- Kitchen Description:Dishwasher, Microwave, On Main Level, Range/Oven, Refrigerator
- Bedroom Description:Master Bedroom On Main Level, Walk-In Closet(s)
- Basement Description:Full, Unfinished
- Living area:1,088 sq. ft.
Heating and cooling
- Cooling:Central Air, Forced Air
- Heating:Forced Air, Natural Gas
Structure and exterior
- Roof:Shingle
- Year built:2026
- Building area:1,088 sq. ft.
- Lot area:0.15 Acres
- Architectural Style:Ranch
- Construction Materials:Stone, Vinyl
- Exterior Features:Patio
- Foundation Description:Poured Concrete
- Levels:1 Story
Schools
- High school:D C Everest
- Middle school:D C Everest
Utilities
- Water:Municipal Water
- Sewer:Municipal Sewer
Finances and disclosures
- Price:$299,900
- Price per sq. ft.:$275.64
Features and amenities
- Laundry features:Dryer, Washer
- Amenities:Cathedral/Vaulted Ceiling, Ceiling Fan(s), Smoke Detector(s)
Parking
- Parking description:2 Car Garage, Garage - Attached, Garage Opener Included
- Garage spaces:2
New listings near 3804 Green Pastures Lane
- New
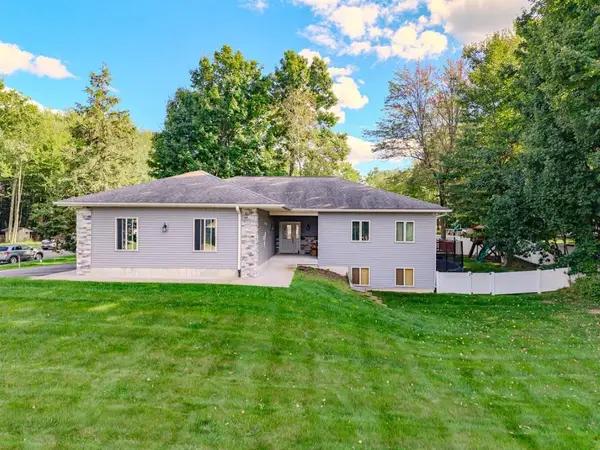 $429,900Active4 beds 3 baths2,560 sq. ft.
6402 DOMINIKA STREET, Weston, WI 54476
MLS# 22604506Listed by: COLDWELL BANKER ACTION - New
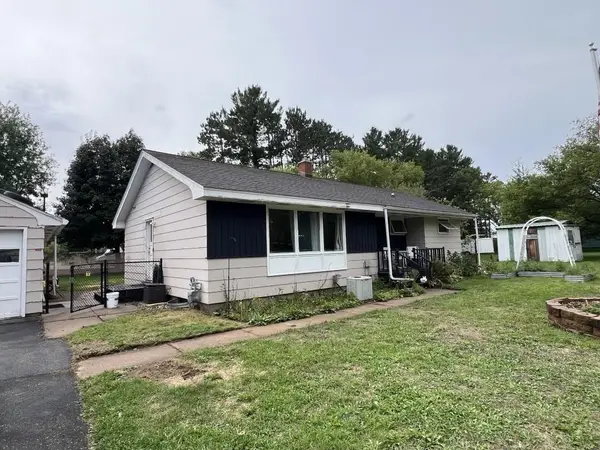 $154,900Active3 beds 1 baths1,171 sq. ft.
1803 ROSSENBACH AVENUE, Weston, WI 54476
MLS# 22604437Listed by: COLDWELL BANKER ACTION - New
 $374,900Active3 beds 2 baths2,476 sq. ft.
3903 PAT STREET, Weston, WI 54476
MLS# 22604397Listed by: CENTRAL WI REAL ESTATE  $650,000Pending4 beds 3 baths3,345 sq. ft.
6807 N APACHE LANE, Weston, WI 54476
MLS# 22604373Listed by: REMAX EXCEL- New
 $72,500Active40 Acres
40 acres SHOREY AVENUE, Weston, WI 54476
MLS# 22604350Listed by: AMAXIMMO LLC - Open Sat, 11am to 12pm
 $299,900Active3 beds 3 baths2,040 sq. ft.
5304 S Timber Street, WESTON, WI 54476-2712
MLS# 50331931Listed by: EPIQUE REALTY 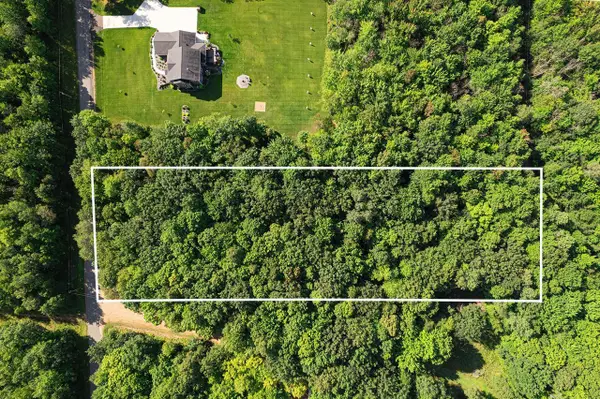 $84,000Pending2.83 Acres
2.83 Acres CLEARVIEW DRIVE, Weston, WI 54476
MLS# 22604211Listed by: REMAX EXCEL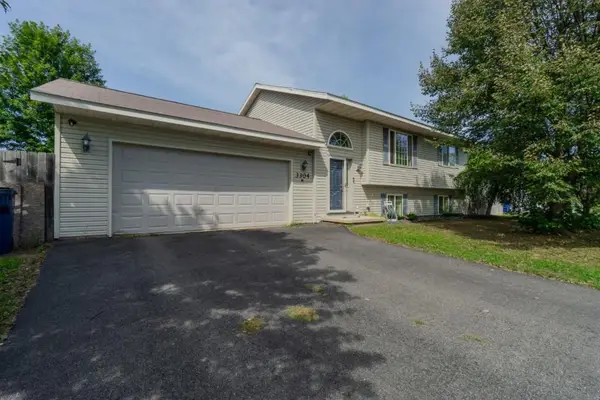 $274,900Pending4 beds 2 baths1,540 sq. ft.
3304 TAPPE DRIVE, Weston, WI 54476
MLS# 22604186Listed by: COLDWELL BANKER ACTION $409,900Pending4 beds 2 baths2,196 sq. ft.
5505 ISAIAH STREET, Weston, WI 54476
MLS# 22604160Listed by: NEXTHOME LEADING EDGE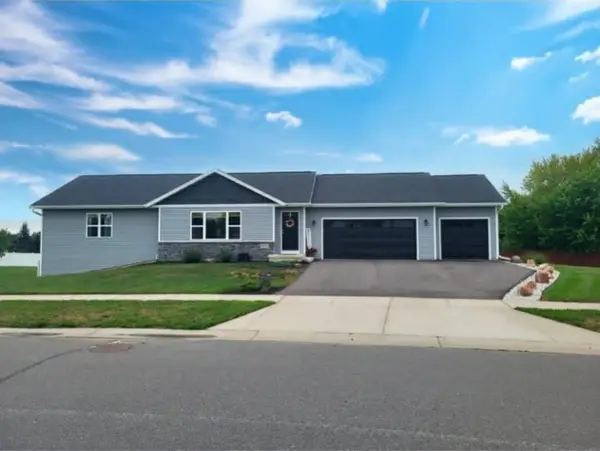 $459,900Active4 beds 3 baths2,038 sq. ft.
8506 HINNER SPRINGS DRIVE, Weston, WI 54476
MLS# 22604112Listed by: COLDWELL BANKER ACTION


Protect your home and budget from life's surprises with an Assurant Home Warranty, backed by a partner that supports you through every step of homeownership. Explore Plans.
©2026 Century 21 Real Estate LLC. All rights reserved. CENTURY 21®, the CENTURY 21 Logo and C21® are service marks owned by Century 21 Real Estate LLC. Century 21 Real Estate LLC fully supports the principles of the Fair Housing Act and the Equal Opportunity Act. Each office is independently owned and operated. Listing information is deemed reliable but not guaranteed accurate.