
5510 NORMANDY STREET, Weston, WI 54476
Local realty services provided by:CENTURY 21 Affiliated
5510 NORMANDY STREET,Weston, WI 54476
$240,000
- 4 Beds
- 3 Baths
- 2,144 sq. ft.
- Single family
- Pending
Listed by: david maxwell, curt brodjieski
Office: amaximmo llc.
MLS#:22603891
Source:WI_WIREX_CWBR
Price summary
- Price:$240,000
- Price per sq. ft.:$111.94
About this home
OPEN HOUSE! SATURDAY 8/22 FROM 10:00 TO 11:00. Welcome Home. This 4-bedroom, 2.5-bath home offers everything you'll want including a great floor plan, oversized bedrooms, and a collection of updates that give the home a fresh and rejuvenated feel. Step inside to find new kitchen flooring and freshly painted interior, creating a crisp, contemporary backdrop for everyday living. The well proportioned bedrooms offer uncommon flexibility for family, guests, a home office, or hobbies with two bedrooms on the main level and the extra large room upstairs. All appliances are included. An unfinished basement presents a blank canvas brimming with possibilities. Whether you envision a recreation room, home gym, workshop, additional living space, or simply need abundant storage, this lower level gives you the opportunity to customize and create a space uniquely suited to your lifestyle while adding future potential to the home. Outside, there's a large, fully fenced-in back yard?a private expanse ready for summer gatherings, four-legged companions, gardening, recreation, or quiet evenings unde...
Contact an agent
Home facts
- Year built:1969
- Listing ID #:22603891
- Added:51 day(s) ago
- Updated:October 03, 2026 at 09:20 AM
Rooms and interior
- Bedrooms:4
- Total bathrooms:3
- Full bathrooms:2
- Flooring:Vinyl Floors, Wood Floors
- Kitchen Description:Dishwasher, Microwave, On Main Level, Range/Oven, Refrigerator
- Bedroom Description:Master Bedroom On Main Level
- Basement Description:Full, Unfinished
- Living area:2,144 sq. ft.
Heating and cooling
- Heating:Baseboard, Hot Water, Natural Gas
Structure and exterior
- Roof:Shingle
- Year built:1969
- Building area:2,144 sq. ft.
- Lot area:0.42 Acres
- Construction Materials:Vinyl
- Exterior Features:Fenced Yard
- Foundation Description:Block
Schools
- High school:D C Everest
- Middle school:D C Everest
Utilities
- Water:Municipal Water
- Sewer:Municipal Sewer
Finances and disclosures
- Price:$240,000
- Price per sq. ft.:$111.94
- Tax amount:$3,291
Features and amenities
- Laundry features:Dryer, Washer
- Amenities:Cable/Satellite Available, Ceiling Fan(s), Smoke Detector(s)
Parking
- Parking description:2 Car Garage, Garage - Attached, Garage Opener Included
- Garage spaces:2
New listings near 5510 NORMANDY STREET
- Open Sat, 12 to 2pmNew
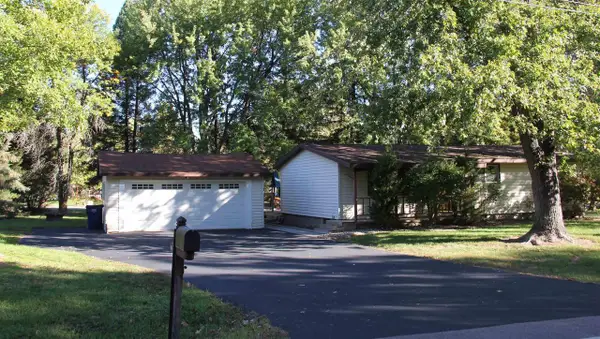 $245,000Active3 beds 1 baths1,264 sq. ft.
2708 EAU CLAIRE AVENUE, Weston, WI 54476
MLS# 22604911Listed by: YOUR CHOICE REALTY.NET - New
 $42,900Active0 Acres
9505 VENETIAN WAY, Weston, WI 54476
MLS# 22604887Listed by: JONES REAL ESTATE GROUP  $349,900Pending3 beds 3 baths2,132 sq. ft.
2403 COUNTRY CREEK LANE, Weston, WI 54476
MLS# 22604831Listed by: JONES REAL ESTATE GROUP- New
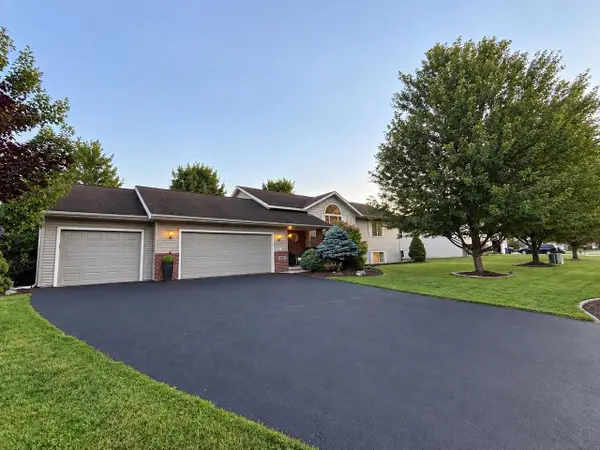 $409,000Active4 beds 3 baths2,291 sq. ft.
5803 RIPPLING CREEK DRIVE, Weston, WI 54476
MLS# 22604815Listed by: QUORUM ENTERPRISES, INC. - New
 $104,900Active0.93 Acres
164825 RIVER BANK LANE, Ringle, WI 54471
MLS# 22604813Listed by: COLDWELL BANKER ACTION - Open Sun, 10:30 to 11:30amNew
 $459,900Active5 beds 4 baths3,211 sq. ft.
6306 DANIELLE DRIVE, Weston, WI 54476
MLS# 22604722Listed by: COLDWELL BANKER ACTION - New
 $457,900Active3 beds 2 baths2,198 sq. ft.
5716 QUARTZ TRAIL ROAD, Weston, WI 54476
MLS# 22604696Listed by: COLDWELL BANKER ACTION - New
 $404,900Active2 beds 2 baths1,814 sq. ft.
5712 QUARTZ TRAIL ROAD, Weston, WI 54476
MLS# 22604699Listed by: COLDWELL BANKER ACTION - New
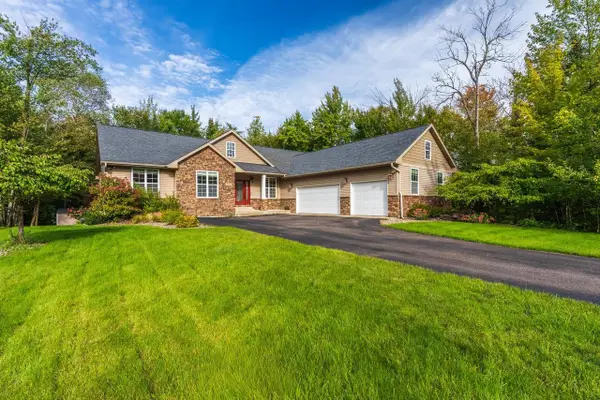 $685,000Active5 beds 4 baths3,554 sq. ft.
9602 HERITAGE HILLS DRIVE, Weston, WI 54476
MLS# 22604707Listed by: ROCK SOLID REAL ESTATE - New
 $385,900Active3 beds 2 baths1,432 sq. ft.
9507 EXCALIBUR DRIVE, Weston, WI 54476
MLS# 22604708Listed by: HOCKING REAL ESTATE LLC


Protect your home and budget from life's surprises with an Assurant Home Warranty, backed by a partner that supports you through every step of homeownership. Explore Plans.
©2026 Century 21 Real Estate LLC. All rights reserved. CENTURY 21®, the CENTURY 21 Logo and C21® are service marks owned by Century 21 Real Estate LLC. Century 21 Real Estate LLC fully supports the principles of the Fair Housing Act and the Equal Opportunity Act. Each office is independently owned and operated. Listing information is deemed reliable but not guaranteed accurate.