
5606 WALNUT STREET, Weston, WI 54476
Local realty services provided by:CENTURY 21 Affiliated
5606 WALNUT STREET,Weston, WI 54476
$317,900
- 3 Beds
- 2 Baths
- 1,955 sq. ft.
- Single family
- Pending
Listed by: rick mullen
Office: coldwell banker action
MLS#:22603023
Source:WI_WIREX_CWBR
Price summary
- Price:$317,900
- Price per sq. ft.:$162.61
About this home
D.C. Everest, Village of Weston ranch home has an attractive maintenance free exterior and is move in ready with higher end finishes, including brand new Thorcraft flat panel cabinets throughout. The semi-open concept floor plan has a spacious living room, large kitchen with a dining area, primary bedroom with a bathroom, two additional bedrooms and a second bathroom. There is new flooring installed on both levels, new light fixtures and all new bathroom fixtures. The lower level is light and bright with plenty of room for a family room and home office. There is a floor toilet flange in the unfinished area of the lower level that may be the start for a third bathroom. The front porch has a new railing and is a great place to start the day with a cup of coffee. A hard to find large corner lot is almost 3/10 of an acre and has a backyard deck with new deck boards and a new railing. There is a newer furnace (installed in 2022) with a new air conditioning condenser, new water heater and new garage door opener, which should provide for years of carefree living. An attached garage has insulated walls and there is a spacious backyard garden shed. This property offers the opportunity for a quick closing and the excellent condition will allow for financing with ALL government loan programs....
Contact an agent
Home facts
- Year built:1975
- Listing ID #:22603023
- Added:72 day(s) ago
- Updated:August 11, 2026 at 04:06 PM
Rooms and interior
- Bedrooms:3
- Total bathrooms:2
- Full bathrooms:2
- Flooring:Carpet
- Bathrooms Description:Master Bedroom Bath
- Kitchen Description:On Main Level
- Bedroom Description:Master Bedroom On Main Level
- Basement Description:Full, Partially Finished
- Living area:1,955 sq. ft.
Heating and cooling
- Cooling:Central Air, Forced Air
- Heating:Forced Air, Natural Gas
Structure and exterior
- Roof:Shingle
- Year built:1975
- Building area:1,955 sq. ft.
- Lot area:0.3 Acres
- Architectural Style:Ranch
- Construction Materials:Vinyl
- Exterior Features:Deck
- Levels:1 Story
Schools
- High school:D C Everest
- Middle school:D C Everest
Utilities
- Water:Municipal Water
- Sewer:Municipal Sewer
Finances and disclosures
- Price:$317,900
- Price per sq. ft.:$162.61
Features and amenities
- Amenities:Cable/Satellite Available, High Speed Internet
Parking
- Parking description:2 Car Garage, Garage - Attached, Garage Opener Included
- Garage spaces:2
New listings near 5606 WALNUT STREET
- New
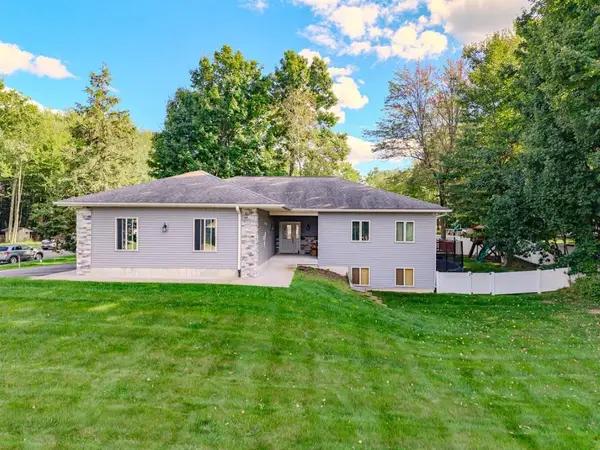 $429,900Active4 beds 3 baths2,560 sq. ft.
6402 DOMINIKA STREET, Weston, WI 54476
MLS# 22604506Listed by: COLDWELL BANKER ACTION - New
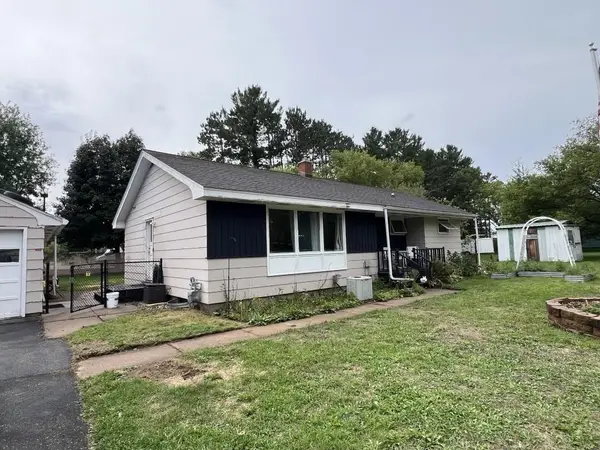 $154,900Active3 beds 1 baths1,171 sq. ft.
1803 ROSSENBACH AVENUE, Weston, WI 54476
MLS# 22604437Listed by: COLDWELL BANKER ACTION - New
 $374,900Active3 beds 2 baths2,476 sq. ft.
3903 PAT STREET, Weston, WI 54476
MLS# 22604397Listed by: CENTRAL WI REAL ESTATE  $650,000Pending4 beds 3 baths3,345 sq. ft.
6807 N APACHE LANE, Weston, WI 54476
MLS# 22604373Listed by: REMAX EXCEL- New
 $72,500Active40 Acres
40 acres SHOREY AVENUE, Weston, WI 54476
MLS# 22604350Listed by: AMAXIMMO LLC - Open Sat, 11am to 12pm
 $299,900Active3 beds 3 baths2,040 sq. ft.
5304 S Timber Street, WESTON, WI 54476-2712
MLS# 50331931Listed by: EPIQUE REALTY 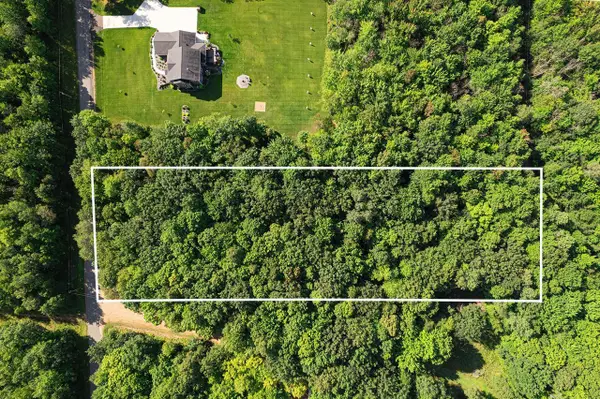 $84,000Pending2.83 Acres
2.83 Acres CLEARVIEW DRIVE, Weston, WI 54476
MLS# 22604211Listed by: REMAX EXCEL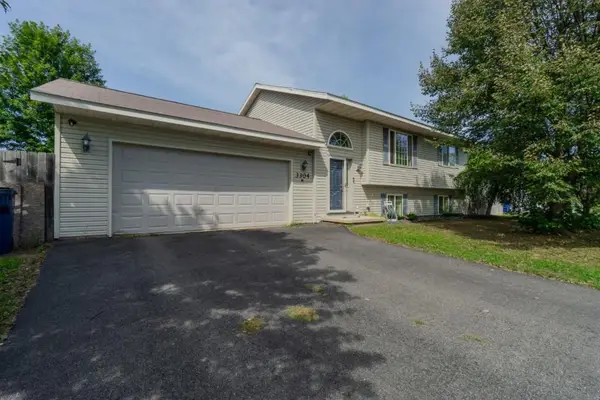 $274,900Pending4 beds 2 baths1,540 sq. ft.
3304 TAPPE DRIVE, Weston, WI 54476
MLS# 22604186Listed by: COLDWELL BANKER ACTION $409,900Pending4 beds 2 baths2,196 sq. ft.
5505 ISAIAH STREET, Weston, WI 54476
MLS# 22604160Listed by: NEXTHOME LEADING EDGE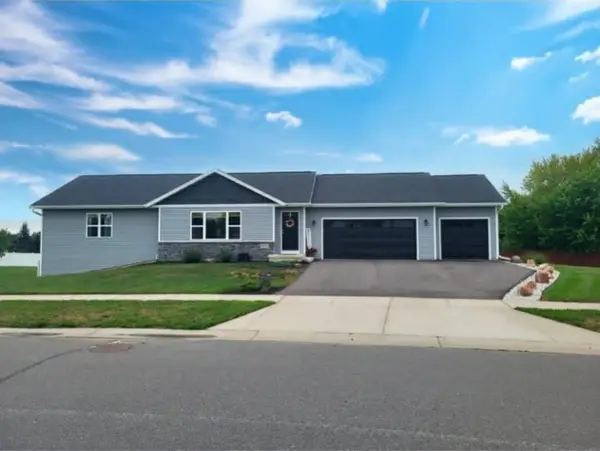 $459,900Active4 beds 3 baths2,038 sq. ft.
8506 HINNER SPRINGS DRIVE, Weston, WI 54476
MLS# 22604112Listed by: COLDWELL BANKER ACTION


Protect your home and budget from life's surprises with an Assurant Home Warranty, backed by a partner that supports you through every step of homeownership. Explore Plans.
©2026 Century 21 Real Estate LLC. All rights reserved. CENTURY 21®, the CENTURY 21 Logo and C21® are service marks owned by Century 21 Real Estate LLC. Century 21 Real Estate LLC fully supports the principles of the Fair Housing Act and the Equal Opportunity Act. Each office is independently owned and operated. Listing information is deemed reliable but not guaranteed accurate.