
5903 Isaiah Street, Weston, WI 54476
Local realty services provided by:CENTURY 21 Affiliated
5903 Isaiah Street,Weston, WI 54476
$389,900
- 3 Beds
- 4 Baths
- 2,064 sq. ft.
- Single family
- Active
Listed by: brenda stiegman
Office: the lang group
MLS#:2034542
Source:WI_WIREX_SCW
Price summary
- Price:$389,900
- Price per sq. ft.:$188.91
About this home
Discover comfort and versatility in this well-appointed two-story home located within the D.C. Everest School District. Offering inviting living spaces, a finished lower level, and a fenced backyard, this property combines everyday functionality with features you'll appreciate. The main floor welcomes you with attractive built-ins, a gas fireplace, and a comfortable area designed for relaxing or entertaining. Upstairs, you'll find three bedrooms, including a primary suite with a private bath, as well as an additional full bathroom. The finished lower level provides valuable additional living space with an expansive room and a flexible bonus room suited for working from home, hobbies, or other interests. Outdoors, the fenced backyard features a playset and playhouse, offering a dedicated space for recreation and play. With a versatile layout, inviting character, and a convenient Weston location, this move-in-ready home is a great opportunity.
Contact an agent
Home facts
- Year built:2003
- Subdivision & Development:Sandy Meadow
- Listing ID #:2034542
- Added:11 day(s) ago
- Updated:October 23, 2026 at 03:18 PM
Rooms and interior
- Bedrooms:3
- Total bathrooms:4
- Full bathrooms:3
- Half bathrooms:1
- Bathrooms Description:Master Bedroom Bath, Master Bedroom Bath: Full, Master Bedroom Bath: Walk-In Shower
- Kitchen Description:Dishwasher, Microwave, On Main Level, Range/Oven, Refrigerator
- Bedroom Description:Master Bedroom On Upper Level, Walk-In Closet(s)
- Basement Description:Finished, Full
- Living area:2,064 sq. ft.
Heating and cooling
- Cooling:Air Exchanger, Central Air, Forced Air
- Heating:Forced Air, Natural Gas
Structure and exterior
- Year built:2003
- Building area:2,064 sq. ft.
- Lot area:0.35 Acres
- Construction Materials:Vinyl
- Exterior Features:Deck, Fenced Yard
- Levels:2 Story, Bi-Level
Schools
- High school:Call School District
- Middle school:Call School District
- Elementary school:Call School District
Utilities
- Water:Municipal Water
- Sewer:Municipal Sewer
Finances and disclosures
- Price:$389,900
- Price per sq. ft.:$188.91
- Tax amount:$4,439 (2025)
Features and amenities
- Laundry features:Dryer, Washer
- Amenities:High Speed Internet
Parking
- Parking description:2 Car Garage
- Garage spaces:2
New listings near 5903 Isaiah Street
- Open Sat, 11am to 12:30pmNew
 $299,900Active4 beds 2 baths2,034 sq. ft.
4503 HOLLY AVENUE, Weston, WI 54476
MLS# 22605281Listed by: JONES REAL ESTATE GROUP - New
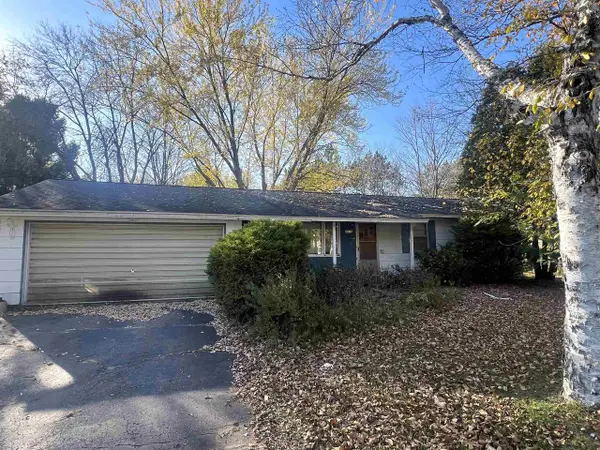 $174,900Active3 beds 1 baths1,792 sq. ft.
4618 FULLER STREET, Weston, WI 54476
MLS# 22605268Listed by: REMAX EXCEL - New
 $549,900Active4 beds 2 baths1,968 sq. ft.
225980 GAVITT STREET, Weston, WI 54476
MLS# 22605262Listed by: COLDWELL BANKER ACTION - New
 $309,500Active3 beds 2 baths2,166 sq. ft.
5209 KELLYLAND STREET, Weston, WI 54476
MLS# 22605259Listed by: FIRST WEBER - New
 $185,000Active2 beds 1 baths1,080 sq. ft.
3712 WESTON AVENUE, Weston, WI 54476
MLS# 22605215Listed by: KPR BROKERS, LLC - New
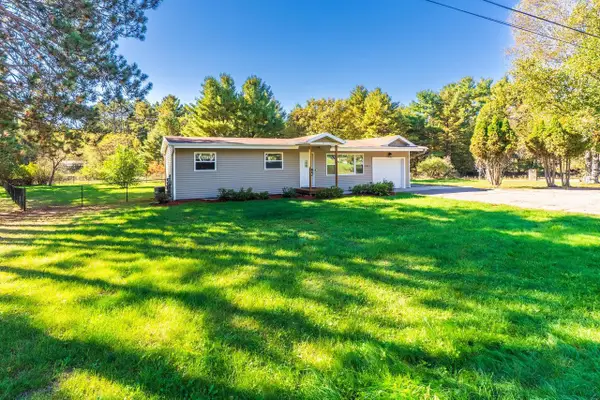 $307,900Active4 beds 2 baths1,510 sq. ft.
2811 NORTHWESTERN AVE, Wausau, WI 54403
MLS# 22605169Listed by: ROCK SOLID REAL ESTATE - New
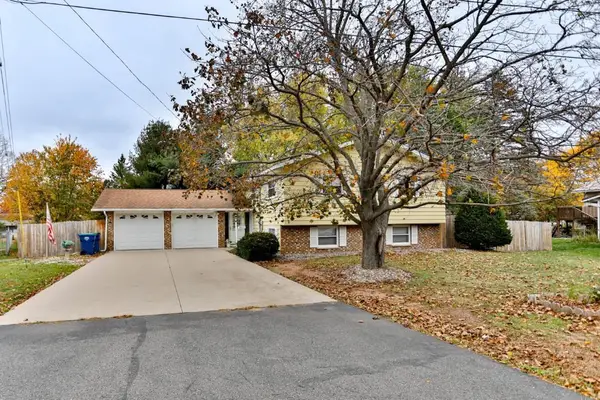 $324,900Active5 beds 3 baths2,298 sq. ft.
4802 AUGUSTINE AVENUE, Weston, WI 54476
MLS# 22605154Listed by: COLDWELL BANKER ACTION - New
 $435,000Active3 beds 2 baths2,180 sq. ft.
8403 HINNER SPRINGS DRIVE, Weston, WI 54476
MLS# 22605120Listed by: REMAX EXCEL  $799,900Pending4 beds 4 baths4,899 sq. ft.
4302 RIVER BEND ROAD, Weston, WI 54476
MLS# 22605111Listed by: REMAX EXCEL $278,000Pending3 beds 3 baths1,348 sq. ft.
5007 S TIMBER STREET, Weston, WI 54476
MLS# 22605112Listed by: REMAX EXCEL


Protect your home and budget from life's surprises with an Assurant Home Warranty, backed by a partner that supports you through every step of homeownership. Explore Plans.
©2026 Century 21 Real Estate LLC. All rights reserved. CENTURY 21®, the CENTURY 21 Logo and C21® are service marks owned by Century 21 Real Estate LLC. Century 21 Real Estate LLC fully supports the principles of the Fair Housing Act and the Equal Opportunity Act. Each office is independently owned and operated. Listing information is deemed reliable but not guaranteed accurate.