
6106 CANOE STREET, Weston, WI 54476
Local realty services provided by:CENTURY 21 Affiliated
6106 CANOE STREET,Weston, WI 54476
$399,900
- 3 Beds
- 4 Baths
- 2,220 sq. ft.
- Single family
- Active
Listed by: maxelle rea, team max rea & assoc
Office: remax excel
MLS#:22603036
Source:WI_WIREX_CWBR
Price summary
- Price:$399,900
- Price per sq. ft.:$180.14
About this home
Welcome home to this incredible 3-bedroom, 3.5-bath residence located in the desirable Sandy Meadow Subdivision in the sought-after DC Everest School District. The main level offers a spacious family room with a cozy fireplace, a large eat-in kitchen, a formal dining room, convenient built in coat closets. Upstairs, you'll find three generously sized bedrooms and a full bathroom. The primary suite features a beautifully updated en-suite batheroom with a custom tiled shower, creating the perfect private retreat. The lower level is filled with natural light from its daylight windows and includes a large family room, a versatile bonus room with closets, a full bathroom, and abundant storage space. Step outside to enjoy the expansive backyard, which backs up to a wooded area for added privacy. Relax or entertain on the patio, gather around the fire pit, and appreciate the quiet location near the cul-de-sac and access to a welcoming front porch-perfect for enjoying yur morning coffee or relaxing in the evening. Don't miss your opportunity to own this exceptional home in a fantast...
Contact an agent
Home facts
- Year built:2009
- Listing ID #:22603036
- Added:71 day(s) ago
- Updated:August 11, 2026 at 01:44 PM
Rooms and interior
- Bedrooms:3
- Total bathrooms:4
- Full bathrooms:3
- Flooring:Carpet, Tile Floors
- Kitchen Description:Dishwasher, On Main Level, Range/Oven, Refrigerator
- Bedroom Description:Master Bedroom On Upper Level
- Basement Description:Full, Partially Finished
- Living area:2,220 sq. ft.
Heating and cooling
- Cooling:Central Air, Forced Air
- Heating:Forced Air, Natural Gas
Structure and exterior
- Roof:Shingle
- Year built:2009
- Building area:2,220 sq. ft.
- Lot area:0.32 Acres
- Construction Materials:Vinyl
- Exterior Features:Patio, Porch
- Levels:2 Story
Schools
- High school:D C Everest
- Middle school:D C Everest
Utilities
- Water:Municipal Water
- Sewer:Municipal Sewer
Finances and disclosures
- Price:$399,900
- Price per sq. ft.:$180.14
- Tax amount:$4,901
Features and amenities
- Laundry features:Dryer, Washer
- Amenities:Cathedral/Vaulted Ceiling, Ceiling Fan(s), Smoke Detector(s)
Parking
- Parking description:3 Car Garage, Garage - Attached, Garage Opener Included
- Garage spaces:3
New listings near 6106 CANOE STREET
- New
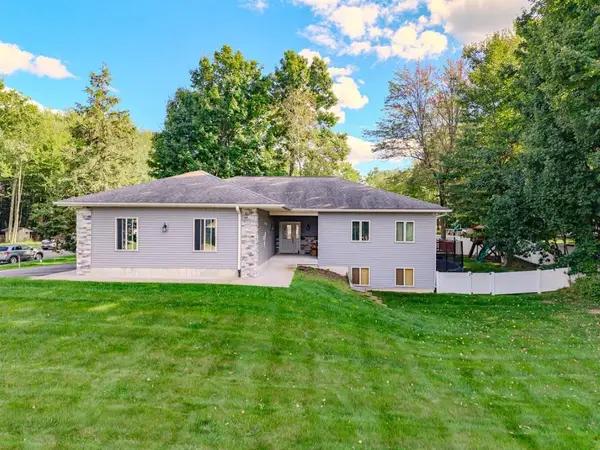 $429,900Active4 beds 3 baths2,560 sq. ft.
6402 DOMINIKA STREET, Weston, WI 54476
MLS# 22604506Listed by: COLDWELL BANKER ACTION - New
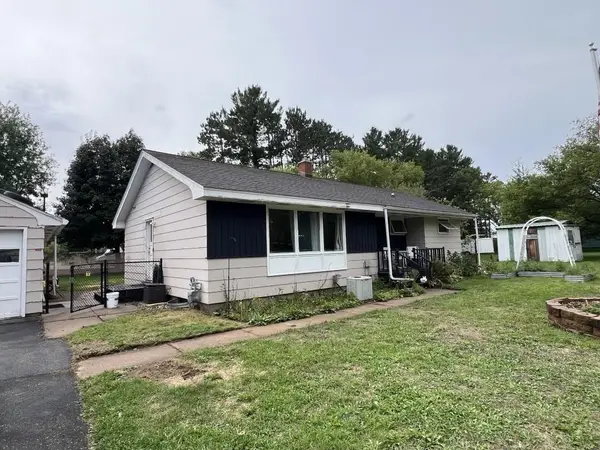 $154,900Active3 beds 1 baths1,171 sq. ft.
1803 ROSSENBACH AVENUE, Weston, WI 54476
MLS# 22604437Listed by: COLDWELL BANKER ACTION - New
 $374,900Active3 beds 2 baths2,476 sq. ft.
3903 PAT STREET, Weston, WI 54476
MLS# 22604397Listed by: CENTRAL WI REAL ESTATE  $650,000Pending4 beds 3 baths3,345 sq. ft.
6807 N APACHE LANE, Weston, WI 54476
MLS# 22604373Listed by: REMAX EXCEL- New
 $72,500Active40 Acres
40 acres SHOREY AVENUE, Weston, WI 54476
MLS# 22604350Listed by: AMAXIMMO LLC - Open Sat, 11am to 12pmNew
 $299,900Active3 beds 3 baths2,040 sq. ft.
5304 S Timber Street, WESTON, WI 54476-2712
MLS# 50331931Listed by: EPIQUE REALTY 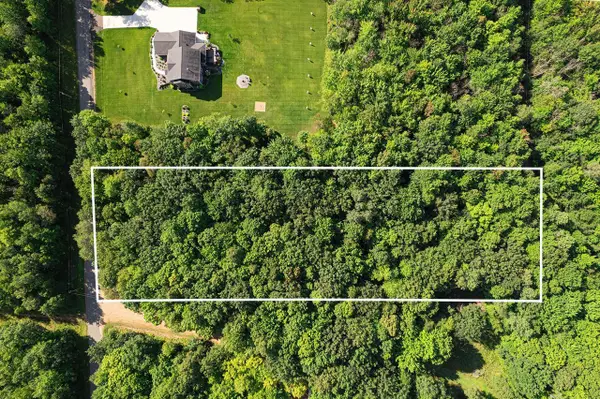 $84,000Pending2.83 Acres
2.83 Acres CLEARVIEW DRIVE, Weston, WI 54476
MLS# 22604211Listed by: REMAX EXCEL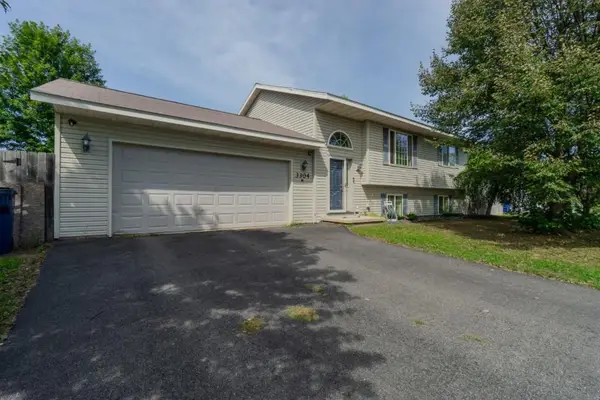 $274,900Pending4 beds 2 baths1,540 sq. ft.
3304 TAPPE DRIVE, Weston, WI 54476
MLS# 22604186Listed by: COLDWELL BANKER ACTION $409,900Pending4 beds 2 baths2,196 sq. ft.
5505 ISAIAH STREET, Weston, WI 54476
MLS# 22604160Listed by: NEXTHOME LEADING EDGE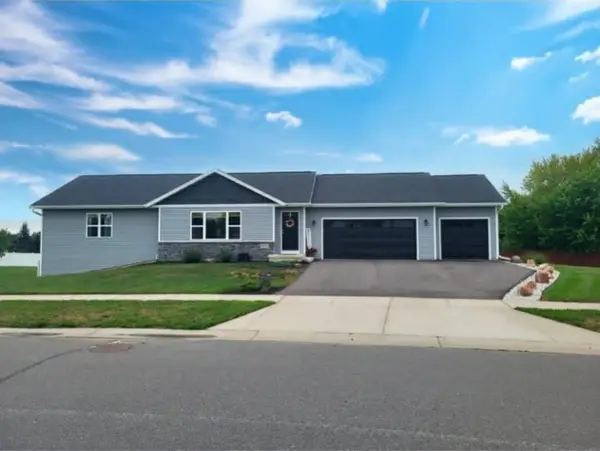 $459,900Active4 beds 3 baths2,038 sq. ft.
8506 HINNER SPRINGS DRIVE, Weston, WI 54476
MLS# 22604112Listed by: COLDWELL BANKER ACTION


Protect your home and budget from life's surprises with an Assurant Home Warranty, backed by a partner that supports you through every step of homeownership. Explore Plans.
©2026 Century 21 Real Estate LLC. All rights reserved. CENTURY 21®, the CENTURY 21 Logo and C21® are service marks owned by Century 21 Real Estate LLC. Century 21 Real Estate LLC fully supports the principles of the Fair Housing Act and the Equal Opportunity Act. Each office is independently owned and operated. Listing information is deemed reliable but not guaranteed accurate.