
8506 HINNER SPRINGS DRIVE, Weston, WI 54476
Local realty services provided by:CENTURY 21 Affiliated
8506 HINNER SPRINGS DRIVE,Weston, WI 54476
$425,000
- 4 Beds
- 3 Baths
- 2,038 sq. ft.
- Single family
- Active
Listed by: alicia reedy-stamm
Office: coldwell banker action
MLS#:22604112
Source:WI_WIREX_CWBR
Price summary
- Price:$425,000
- Price per sq. ft.:$208.54
About this home
This home is the Toffee G1 floor plan, part of the Family Series, by Denyon Homes. This home has had some upgrades from the original floor plan. It now features 4 bedrooms and 3 full bathrooms. This home has an attached 3 car garage and is seated on a large half acre lot in a newly developing neighborhood. The main level has an open concept layout with cathedral ceilings in the kitchen, living room and dining room, allowing for an even greater feel. The kitchen has custom cabinetry, quartz countertops, and a large island for additional storage and countertop space. The main level also consists of a mud/laundry room just off of the garage entrance, a primary bedroom with a walk-in closet and attached primary full bathroom, a 2nd bedroom and a main full bathroom for guests. The lower level has a large family room, a 3rd and 4th bedroom, a 3rd full bathroom and an unfinished utility room for even more storage space. This home also offers completed landscaping, a beautiful deck with iron rod railings set off the dining room, and air conditioning. Don't miss out on this amazing home....
Contact an agent
Home facts
- Year built:2024
- Listing ID #:22604112
- Added:63 day(s) ago
- Updated:October 19, 2026 at 05:03 PM
Rooms and interior
- Bedrooms:4
- Total bathrooms:3
- Full bathrooms:3
- Flooring:Carpet, Vinyl Floors
- Bathrooms Description:Master Bedroom Bath
- Kitchen Description:Dishwasher, Microwave, On Main Level, Range/Oven, Refrigerator
- Bedroom Description:Master Bedroom On Main Level, Walk-In Closet(s)
- Basement Description:Finished, Full
- Living area:2,038 sq. ft.
Heating and cooling
- Cooling:Central Air, Forced Air
- Heating:Forced Air, Natural Gas
Structure and exterior
- Roof:Shingle
- Year built:2024
- Building area:2,038 sq. ft.
- Lot area:0.53 Acres
- Architectural Style:Ranch
- Construction Materials:Stone, Vinyl
- Exterior Features:Deck, Porch
- Levels:1 Story
Schools
- High school:D C Everest
- Middle school:D C Everest
Utilities
- Water:Municipal Water
- Sewer:Municipal Sewer
Finances and disclosures
- Price:$425,000
- Price per sq. ft.:$208.54
Features and amenities
- Laundry features:Dryer, Washer
- Amenities:Cable/Satellite Available, Cathedral/Vaulted Ceiling, Ceiling Fan(s), Smoke Detector(s)
Parking
- Parking description:3 Car Garage, Garage - Attached, Garage Opener Included
- Garage spaces:3
New listings near 8506 HINNER SPRINGS DRIVE
- Open Sat, 11am to 12:30pmNew
 $299,900Active4 beds 2 baths2,034 sq. ft.
4503 HOLLY AVENUE, Weston, WI 54476
MLS# 22605281Listed by: JONES REAL ESTATE GROUP - New
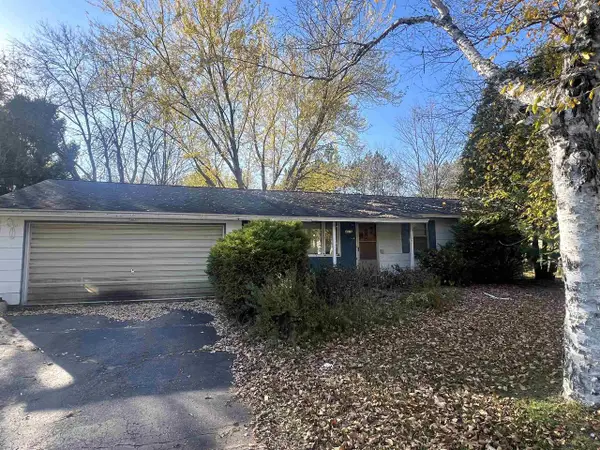 $174,900Active3 beds 1 baths1,792 sq. ft.
4618 FULLER STREET, Weston, WI 54476
MLS# 22605268Listed by: REMAX EXCEL - New
 $549,900Active4 beds 2 baths1,968 sq. ft.
225980 GAVITT STREET, Weston, WI 54476
MLS# 22605262Listed by: COLDWELL BANKER ACTION - New
 $309,500Active3 beds 2 baths2,166 sq. ft.
5209 KELLYLAND STREET, Weston, WI 54476
MLS# 22605259Listed by: FIRST WEBER - New
 $185,000Active2 beds 1 baths1,080 sq. ft.
3712 WESTON AVENUE, Weston, WI 54476
MLS# 22605215Listed by: KPR BROKERS, LLC - New
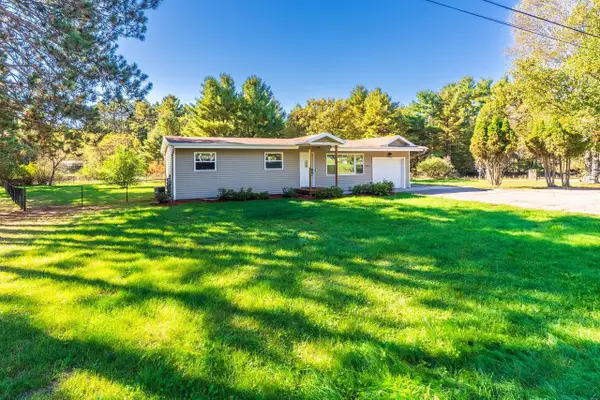 $307,900Active4 beds 2 baths1,510 sq. ft.
2811 NORTHWESTERN AVE, Wausau, WI 54403
MLS# 22605169Listed by: ROCK SOLID REAL ESTATE - New
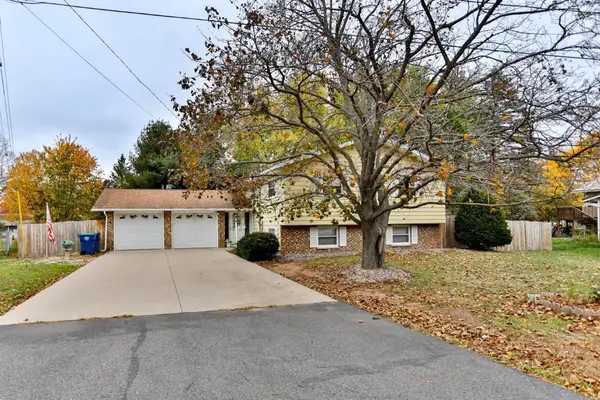 $324,900Active5 beds 3 baths2,298 sq. ft.
4802 AUGUSTINE AVENUE, Weston, WI 54476
MLS# 22605154Listed by: COLDWELL BANKER ACTION - New
 $435,000Active3 beds 2 baths2,180 sq. ft.
8403 HINNER SPRINGS DRIVE, Weston, WI 54476
MLS# 22605120Listed by: REMAX EXCEL  $799,900Pending4 beds 4 baths4,899 sq. ft.
4302 RIVER BEND ROAD, Weston, WI 54476
MLS# 22605111Listed by: REMAX EXCEL $278,000Pending3 beds 3 baths1,348 sq. ft.
5007 S TIMBER STREET, Weston, WI 54476
MLS# 22605112Listed by: REMAX EXCEL


Protect your home and budget from life's surprises with an Assurant Home Warranty, backed by a partner that supports you through every step of homeownership. Explore Plans.
©2026 Century 21 Real Estate LLC. All rights reserved. CENTURY 21®, the CENTURY 21 Logo and C21® are service marks owned by Century 21 Real Estate LLC. Century 21 Real Estate LLC fully supports the principles of the Fair Housing Act and the Equal Opportunity Act. Each office is independently owned and operated. Listing information is deemed reliable but not guaranteed accurate.