
18631 Hobson Street, Whitehall, WI 54773
Local realty services provided by:CENTURY 21 Affiliated
18631 Hobson Street,Whitehall, WI 54773
$385,000
- 4 Beds
- 3 Baths
- 2,994 sq. ft.
- Single family
- Active
Listed by: brandi berg
Office: property executives realty
MLS#:1603340
Source:WI_RANWW
Price summary
- Price:$385,000
- Price per sq. ft.:$124.43
About this home
Completely renovated from top to bottom, this spacious 4-bedroom, 2.5-bath home offers exceptional living space and an incredible garage setup just minutes from schools, the park, pool, and hospital. The home was extensively remodeled in 2011 and has continued to receive thoughtful updates, including a walk-in pantry (2023), fenced backyard (2023), upstairs luxury vinyl plank flooring (2022), and new living room carpet (2025).
The main level features a spacious living area with a gas fireplace, main floor laundry, and a large primary suite with a walk-in closet and custom built-ins. All four bedrooms include built-in closet systems for exceptional storage. The finished basement offers additional living space plus a dedicated weight room or office with its own private entrance.
The theater room includes theater seating and is complete with a convenient half bath, making it the perfect space for movie nights or entertaining.
Car enthusiasts, hobbyists, and business owners will appreciate the impressive 1,200 sq. ft. attached garage featuring three overhead doors, a car lift, in-floor heat on the shop side, a separate furnace, central air, water heater, and a 200-amp electrical service.
Step outside to enjoy the fenced backyard complete with a playset and playhouse/she shed.
A rare opportunity to own a move-in-ready property with quality updates, flexible living space, and an unmatched garage/shop combination....
Contact an agent
Home facts
- Year built:2010
- Listing ID #:1603340
- Added:57 day(s) ago
- Updated:September 11, 2026 at 03:50 PM
Rooms and interior
- Bedrooms:4
- Total bathrooms:3
- Full bathrooms:2
- Half bathrooms:1
- Rooms Total:17
- Kitchen Description:Dishwasher, Microwave, Oven, Range, Refrigerator
- Basement:Yes
- Basement Description:Finished
- Living area:2,994 sq. ft.
Heating and cooling
- Cooling:Central Air
- Heating:Forced Air, Radiant Floor
- Central air:Yes
Structure and exterior
- Year built:2010
- Building area:2,994 sq. ft.
- Lot area:0.36 Acres
- Construction Materials:Vinyl Siding
- Exterior Features:Deck, Fence, Patio, Play Structure
- Foundation Description:Poured
- Levels:2 Story
Utilities
- Water:Public
Finances and disclosures
- Price:$385,000
- Price per sq. ft.:$124.43
- Tax amount:$5,083 (2025)
Features and amenities
- Appliances:Dishwasher, Microwave, Range, Refrigerator, Washer
- Laundry features:Dryer, Washer
Parking
- Parking description:Garage
- Garage:Yes
- Garage spaces:4
New listings near 18631 Hobson Street
- New
 $360,000Active4 beds 2 baths1,910 sq. ft.
N41878 County Road E, Whitehall, WI 54773
MLS# 1604784Listed by: ADVENTURE NORTH REALTY LLC 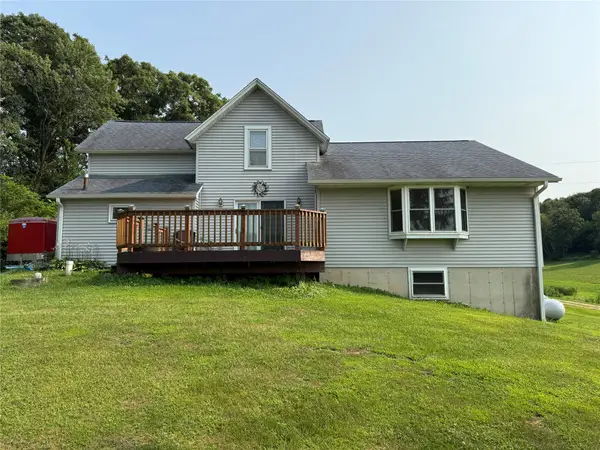 $225,000Active5 beds 2 baths1,800 sq. ft.
W15875 Schroeder Road, Whitehall, WI 54773
MLS# 1604106Listed by: HANSEN REAL ESTATE GROUP $90,000Active5 Acres
0 Rat Road, Whitehall, WI 54773
MLS# 1603924Listed by: WEISS REALTY LLC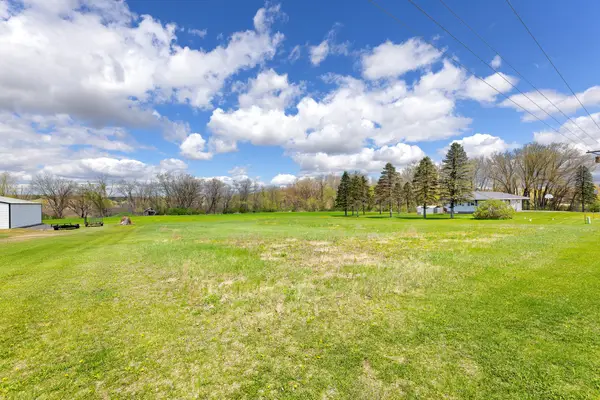 $18,000Pending0.71 Acres
000 County Road E, Whitehall, WI 54773
MLS# 1600749Listed by: PROPERTY EXECUTIVES REALTY $320,000Active2 beds 4 baths1,550 sq. ft.
18223 Fredrickson Street, Whitehall, WI 54773
MLS# 1603608Listed by: NEXTHOME WISCO SUCCESS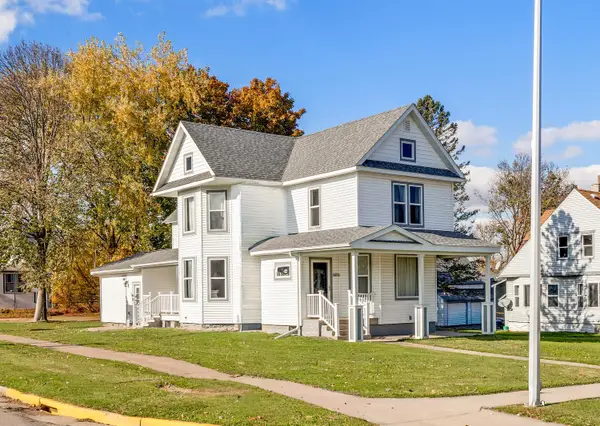 $259,900Pending5 beds 2 baths2,316 sq. ft.
36015 Main St, Whitehall, WI 54773
MLS# 1960821Listed by: @PROPERTIES LA CROSSE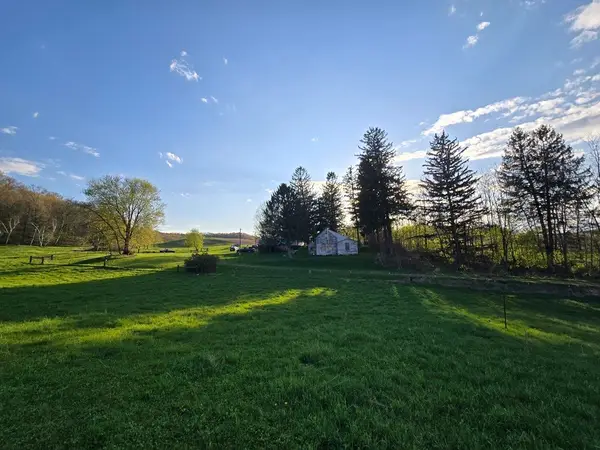 $120,000Active4 Acres
N38965 County Road W, Whitehall, WI 54773
MLS# 1600627Listed by: WEISS REALTY LLC $125,000Pending3 beds 2 baths1,225 sq. ft.
18654 Hobson Street, Whitehall, WI 54773
MLS# 1598258Listed by: HANSEN REAL ESTATE GROUP


Protect your home and budget from life's surprises with an Assurant Home Warranty, backed by a partner that supports you through every step of homeownership. Explore Plans.
©2026 Century 21 Real Estate LLC. All rights reserved. CENTURY 21®, the CENTURY 21 Logo and C21® are service marks owned by Century 21 Real Estate LLC. Century 21 Real Estate LLC fully supports the principles of the Fair Housing Act and the Equal Opportunity Act. Each office is independently owned and operated. Listing information is deemed reliable but not guaranteed accurate.