
1256 Black River Ct, Whitewater, WI 53190
Local realty services provided by:CENTURY 21 Aspire Group
1256 Black River Ct,Whitewater, WI 53190
$499,500
- 3 Beds
- 2 Baths
- 1,794 sq. ft.
- Single family
- Active
Listed by: charles dickmeyer
Office: tincher realty
MLS#:1970305
Source:WI_METROMLS
Price summary
- Price:$499,500
- Price per sq. ft.:$278.43
About this home
Custom new construction ranch in Whitewater's Park Crest subdivision! This 1,794 sq. ft. home offers 3 bedrooms, 2 baths, an open-concept main level, vaulted ceilings, electric fireplace, quartz kitchen countertops, tiled backsplash, stained maple soft-close cabinetry, upgraded LVP flooring, first-floor laundry, and a spacious owner's suite with tray ceiling and walk-in closet. Additional features include 9' main-level and basement walls, passive radon system, Focus on Energy/third-party inspection, 10-year structural warranty, water softener, three-car garage, rear concrete patio, concrete driveway/sidewalk, and future lower-level potential with half exposure on the left side. Features subject to change; buyer to verify. Virtual tour in photos tab.
Contact an agent
Home facts
- Year built:2026
- Listing ID #:1970305
- Added:109 day(s) ago
- Updated:October 24, 2026 at 03:03 PM
Rooms and interior
- Bedrooms:3
- Total bathrooms:2
- Full bathrooms:2
- Rooms Total:8
- Basement Description:8+ Ceiling, Full, Poured Concrete, Stubbed for Bathroom
- Living area:1,794 sq. ft.
Heating and cooling
- Cooling:Central Air
- Heating:Forced Air, Natural Gas
- Central air:Yes
Structure and exterior
- Year built:2026
- Building area:1,794 sq. ft.
- Lot area:0.42 Acres
- Lot Features:Corner Lot, Cul-De-Sac, Sidewalk
- Architectural Style:Ranch
- Construction Materials:Vinyl
- Levels:1 Story
Schools
- High school:Whitewater
- Middle school:Whitewater
Utilities
- Sewer:Municipal Sewer
Finances and disclosures
- Price:$499,500
- Price per sq. ft.:$278.43
- Tax amount:$717 (2025)
Parking
- Parking description:Paved
- Garage:Yes
- Garage spaces:3
New listings near 1256 Black River Ct
- New
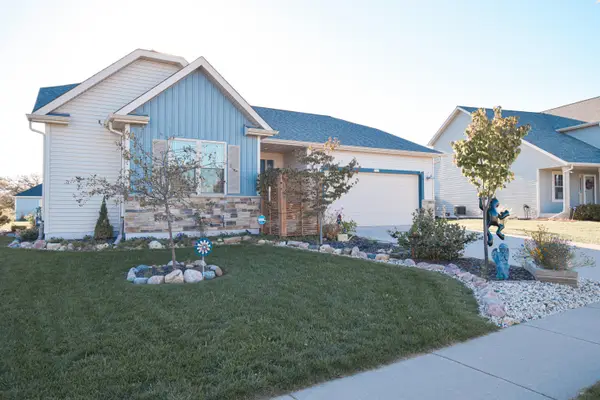 $424,900Active3 beds 3 baths1,792 sq. ft.
1321 Tower Hill Pass, Whitewater, WI 53190
MLS# 1985401Listed by: TINCHER REALTY - New
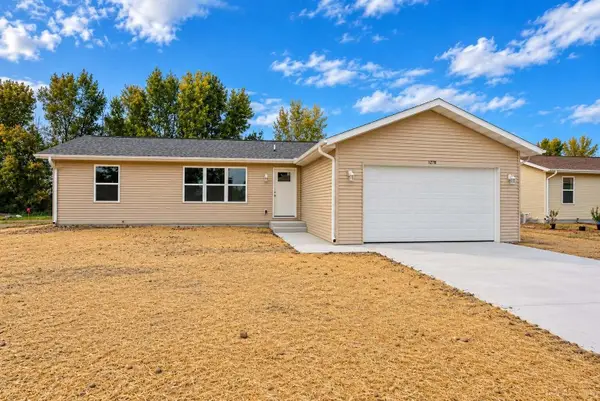 $344,900Active3 beds 2 baths1,456 sq. ft.
1260 E Bluff Rd, Whitewater, WI 53190
MLS# 1984780Listed by: LEGACY REALTY GROUP LLC - New
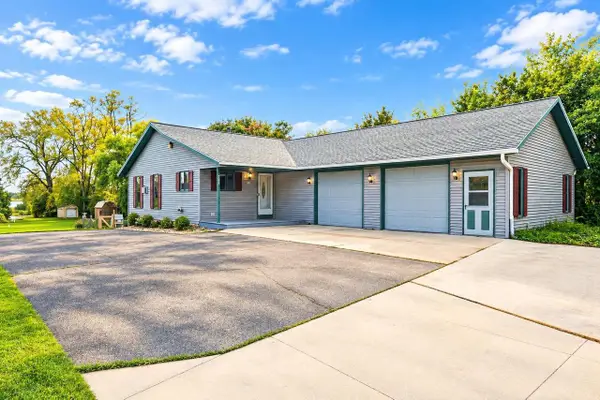 $420,000Active4 beds 2 baths2,400 sq. ft.
727 E Clay Street, Whitewater, WI 53190
MLS# 2034592Listed by: LINDSAY GALLAGHER & ASSOCIATES 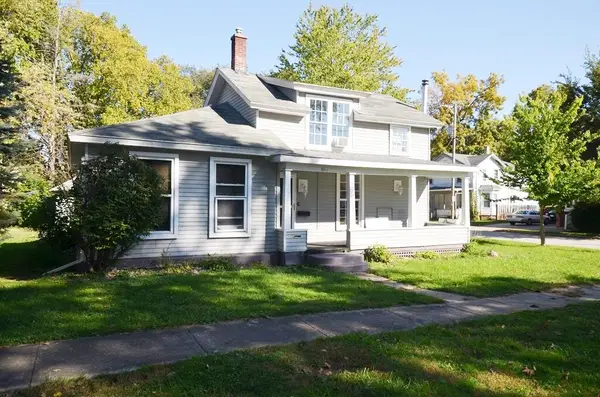 $259,900Active4 beds 2 baths1,351 sq. ft.
604 W High St, Whitewater, WI 53190
MLS# 1984495Listed by: TINCHER REALTY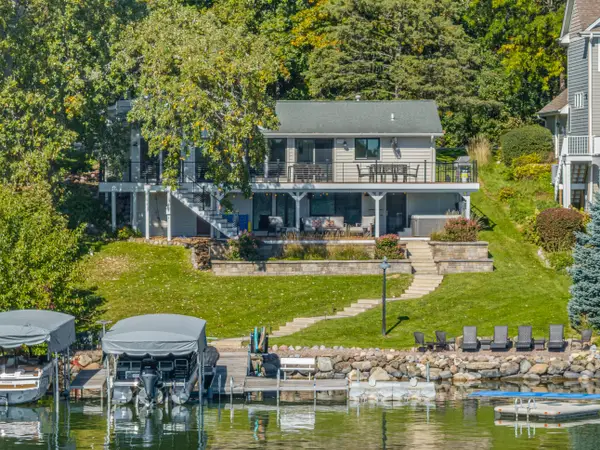 $1,500,000Pending2 beds 2 baths2,411 sq. ft.
N7564 W Lakeshore Dr, Whitewater, WI 53190
MLS# 1983888Listed by: BERKSHIRE HATHAWAY STARCK REAL ESTATE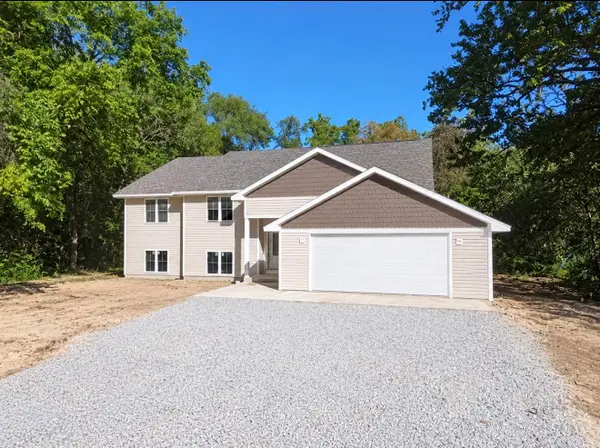 $599,000Active4 beds 3 baths2,914 sq. ft.
N7539 W Lakeshore Dr, Whitewater, WI 53190
MLS# 1983494Listed by: NEXTHOME SUCCESS ~WHITEWATER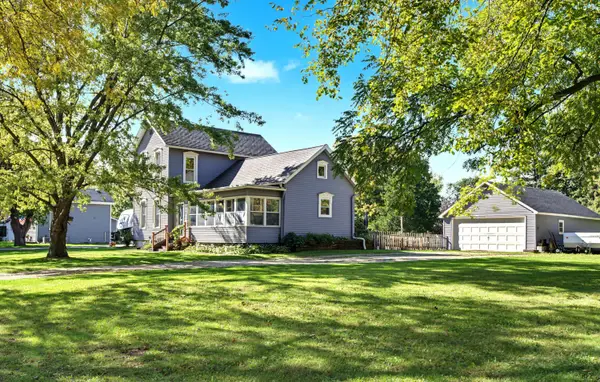 $264,000Pending2 beds 2 baths1,260 sq. ft.
528 S Franklin St, Whitewater, WI 53190
MLS# 1982964Listed by: SHOREWEST REALTORS, INC.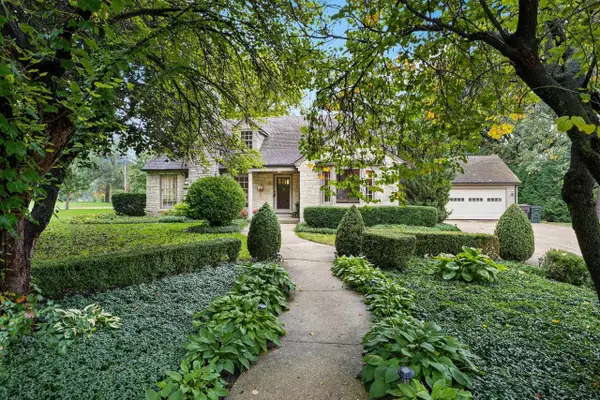 $425,000Active4 beds 3 baths2,519 sq. ft.
277 N Esterly Avenue, Whitewater, WI 53190
MLS# 2033847Listed by: THE HUB REALTY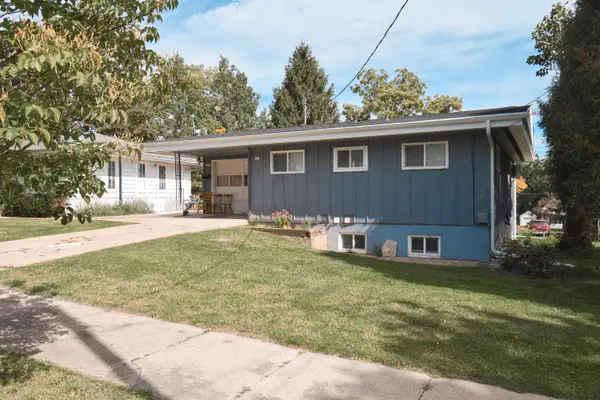 $249,900Pending2 beds 1 baths1,822 sq. ft.
257 S Cottage St, Whitewater, WI 53190
MLS# 1982951Listed by: TINCHER REALTY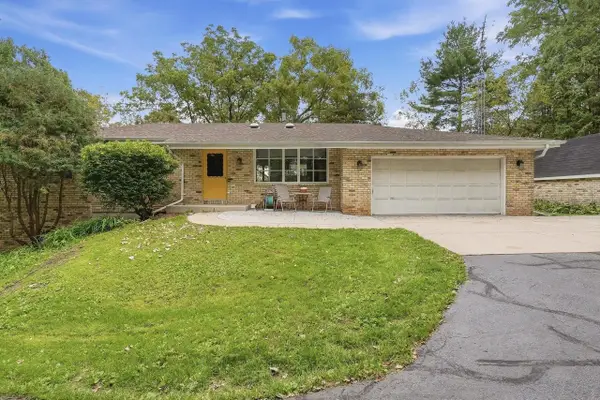 $549,900Active3 beds 2 baths2,902 sq. ft.
8099 Clover valley Road, Whitewater, WI 53190
MLS# 2033507Listed by: PLATNER REALTY


Protect your home and budget from life's surprises with an Assurant Home Warranty, backed by a partner that supports you through every step of homeownership. Explore Plans.
©2026 Century 21 Real Estate LLC. All rights reserved. CENTURY 21®, the CENTURY 21 Logo and C21® are service marks owned by Century 21 Real Estate LLC. Century 21 Real Estate LLC fully supports the principles of the Fair Housing Act and the Equal Opportunity Act. Each office is independently owned and operated. Listing information is deemed reliable but not guaranteed accurate.