
1310 Tower Hill Pass, Whitewater, WI 53190
Local realty services provided by:CENTURY 21 Benefit Realty
1310 Tower Hill Pass,Whitewater, WI 53190
$425,000
- 5 Beds
- 3 Baths
- 3,014 sq. ft.
- Single family
- Active
Listed by: melissa nelson
Office: redfin corporation
MLS#:1973782
Source:WI_METROMLS
Price summary
- Price:$425,000
- Price per sq. ft.:$141.01
About this home
Welcome to this spacious 5-bedroom, 3-bathroom home designed for comfortable living. The open floor plan creates a bright, inviting atmosphere, with an expansive formal dining area. Kitchen includes stainless steel appliances, pantry, island, and beautiful cabinetry. The primary suite features a private ensuite bathroom and a generous walk-in closet. Newer finished basement provides 3 additional bedrooms and a large family room. Step onto your patio and enjoy an expansive backyard overlooking a peaceful field, offering privacy and scenic views. Conveniently located just steps from a neighborhood playground, this home combines space and functionality in an exceptional setting. Photos are digitally altered.
Contact an agent
Home facts
- Year built:2016
- Listing ID #:1973782
- Added:46 day(s) ago
- Updated:September 14, 2026 at 03:17 PM
Rooms and interior
- Bedrooms:5
- Total bathrooms:3
- Full bathrooms:3
- Rooms Total:12
- Basement Description:8+ Ceiling, Finished, Full, Full Size Windows, Poured Concrete
- Living area:3,014 sq. ft.
Heating and cooling
- Cooling:Central Air
- Heating:Forced Air, Natural Gas
- Central air:Yes
Structure and exterior
- Year built:2016
- Building area:3,014 sq. ft.
- Lot area:0.24 Acres
- Lot Features:Adjacent to Park/Greenway, Sidewalk
- Architectural Style:Ranch
- Construction Materials:Vinyl
- Levels:1 Story, Exposed Basement
Schools
- High school:Whitewater
- Middle school:Whitewater
- Elementary school:Lincoln
Utilities
- Sewer:Municipal Sewer
Finances and disclosures
- Price:$425,000
- Price per sq. ft.:$141.01
- Tax amount:$8,159 (2025)
Features and amenities
- Appliances:Dishwasher, Dryer, Microwave, Oven, Range, Refrigerator, Washer
Parking
- Parking description:Paved
- Garage:Yes
- Garage spaces:2
New listings near 1310 Tower Hill Pass
- New
 $699,900Active3 beds 2 baths1,920 sq. ft.
N7873 Kettle Moraine Drive, Whitewater, WI 53190
MLS# 2032610Listed by: THE HUB REALTY - New
 $324,900Active3 beds 2 baths1,530 sq. ft.
442 S Buckingham Blvd, Whitewater, WI 53190
MLS# 1980241Listed by: TINCHER REALTY - New
 $221,500Active4 beds 2 baths1,908 sq. ft.
348 S Whiton St, Whitewater, WI 53190
MLS# 1979882Listed by: KW LAKE + LUXURY - New
 $329,900Active3 beds 2 baths1,599 sq. ft.
282 N Franklin St, Whitewater, WI 53190
MLS# 1979835Listed by: @PROPERTIES - New
 $369,900Active2 beds 2 baths1,320 sq. ft.
1578 Meadowview Ct, Whitewater, WI 53190
MLS# 1979577Listed by: COMPASS WISCONSIN-LAKE GENEVA - New
 $344,990Active2 beds 2 baths1,320 sq. ft.
1569 Meadowview Ct, Whitewater, WI 53190
MLS# 1979580Listed by: COMPASS WISCONSIN-LAKE GENEVA - New
 $334,990Active3 beds 3 baths1,511 sq. ft.
1567 Meadowview Ct, Whitewater, WI 53190
MLS# 1979582Listed by: COMPASS WISCONSIN-LAKE GENEVA - New
 $259,900Active4 beds 1 baths1,208 sq. ft.
421 S Whiton Street, Whitewater, WI 53190
MLS# 2032176Listed by: RE/MAX PREFERRED - New
 $319,900Active3 beds 2 baths3,278 sq. ft.
1041 W Highland St, Whitewater, WI 53190
MLS# 1979468Listed by: FORWARD REALTY PARTNERS - New
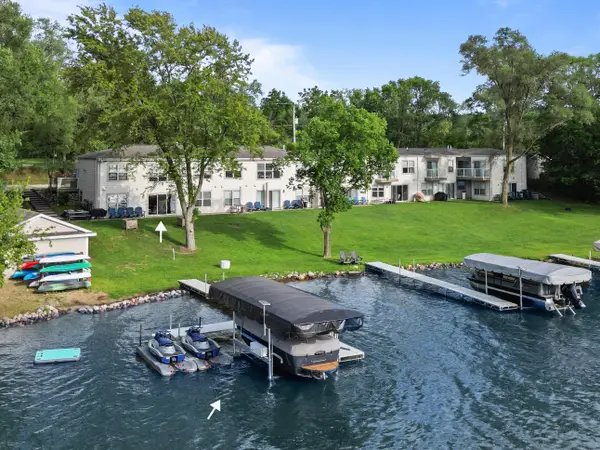 $519,000Active3 beds 2 baths988 sq. ft.
N7317 Chapel Dr, Whitewater, WI 53190
MLS# 1979041Listed by: COMPASS WISCONSIN-LAKE GENEVA


Protect your home and budget from life's surprises with an Assurant Home Warranty, backed by a partner that supports you through every step of homeownership. Explore Plans.
©2026 Century 21 Real Estate LLC. All rights reserved. CENTURY 21®, the CENTURY 21 Logo and C21® are service marks owned by Century 21 Real Estate LLC. Century 21 Real Estate LLC fully supports the principles of the Fair Housing Act and the Equal Opportunity Act. Each office is independently owned and operated. Listing information is deemed reliable but not guaranteed accurate.