
442 S Buckingham Blvd, Whitewater, WI 53190
Local realty services provided by:CENTURY 21 Benefit Realty
442 S Buckingham Blvd,Whitewater, WI 53190
$324,900
- 3 Beds
- 2 Baths
- 1,530 sq. ft.
- Single family
- Active
Listed by: jonathan marshall
Office: tincher realty
MLS#:1980241
Source:WI_METROMLS
Price summary
- Price:$324,900
- Price per sq. ft.:$212.35
About this home
Right where you want to be! Perfect location, move in ready home, for those that are looking for plenty of space and a large backyard for all the activities this is the one! Many levels of living area options offer great space for a family...also great for when you want to get away from them!) Spacious main level living room and kitchen/dining area. Lower level family room with natural fireplace, bedroom and half bath with laundry. The basement offers a rec. room / bar with a 70's supper club vibe - if you don't like it, your friends will! 2 car attached garage, freshly painted throughout, updated flooring and countertops. Walking distance to all the schools, stores, park, etc. The location can't be beat come take a look today!
Contact an agent
Home facts
- Year built:1976
- Listing ID #:1980241
- Added:1 day(s) ago
- Updated:September 12, 2026 at 03:08 PM
Rooms and interior
- Bedrooms:3
- Total bathrooms:2
- Full bathrooms:1
- Half bathrooms:1
- Rooms Total:8
- Basement Description:Finished, Full, Poured Concrete, Sump Pump
- Living area:1,530 sq. ft.
Heating and cooling
- Cooling:Central Air
- Heating:Forced Air, Natural Gas
- Central air:Yes
Structure and exterior
- Year built:1976
- Building area:1,530 sq. ft.
- Lot area:0.23 Acres
- Architectural Style:Ranch
- Construction Materials:Stucco, Wood
- Levels:Multi-Level
Schools
- High school:Whitewater
- Middle school:Whitewater
- Elementary school:Whitewater Unified
Utilities
- Sewer:Municipal Sewer
Finances and disclosures
- Price:$324,900
- Price per sq. ft.:$212.35
- Tax amount:$4,885 (2025)
Parking
- Parking description:Paved
- Garage:Yes
- Garage spaces:2
New listings near 442 S Buckingham Blvd
- New
 $221,500Active4 beds 2 baths1,908 sq. ft.
348 S Whiton St, Whitewater, WI 53190
MLS# 1979882Listed by: KW LAKE + LUXURY - New
 $329,900Active3 beds 2 baths1,599 sq. ft.
282 N Franklin St, Whitewater, WI 53190
MLS# 1979835Listed by: @PROPERTIES - New
 $369,900Active2 beds 2 baths1,320 sq. ft.
1578 Meadowview Ct, Whitewater, WI 53190
MLS# 1979577Listed by: COMPASS WISCONSIN-LAKE GENEVA - New
 $344,990Active2 beds 2 baths1,320 sq. ft.
1569 Meadowview Ct, Whitewater, WI 53190
MLS# 1979580Listed by: COMPASS WISCONSIN-LAKE GENEVA - New
 $334,990Active3 beds 3 baths1,511 sq. ft.
1567 Meadowview Ct, Whitewater, WI 53190
MLS# 1979582Listed by: COMPASS WISCONSIN-LAKE GENEVA - New
 $259,900Active4 beds 1 baths1,208 sq. ft.
421 S Whiton Street, Whitewater, WI 53190
MLS# 2032176Listed by: RE/MAX PREFERRED - New
 $319,900Active3 beds 2 baths3,278 sq. ft.
1041 W Highland St, Whitewater, WI 53190
MLS# 1979468Listed by: FORWARD REALTY PARTNERS - New
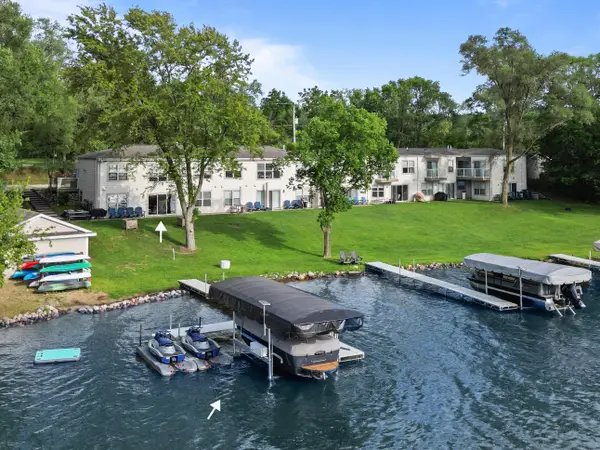 $519,000Active3 beds 2 baths988 sq. ft.
N7317 Chapel Dr, Whitewater, WI 53190
MLS# 1979041Listed by: COMPASS WISCONSIN-LAKE GENEVA 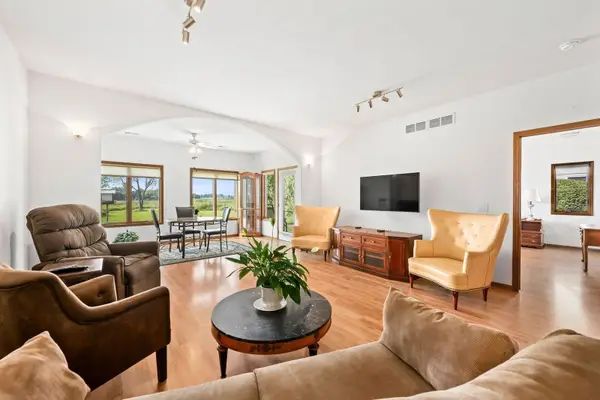 $254,900Pending2 beds 2 baths1,628 sq. ft.
400 S Rice St, Whitewater, WI 53190
MLS# 1978608Listed by: SHOREWEST REALTORS, INC.


Protect your home and budget from life's surprises with an Assurant Home Warranty, backed by a partner that supports you through every step of homeownership. Explore Plans.
©2026 Century 21 Real Estate LLC. All rights reserved. CENTURY 21®, the CENTURY 21 Logo and C21® are service marks owned by Century 21 Real Estate LLC. Century 21 Real Estate LLC fully supports the principles of the Fair Housing Act and the Equal Opportunity Act. Each office is independently owned and operated. Listing information is deemed reliable but not guaranteed accurate.