
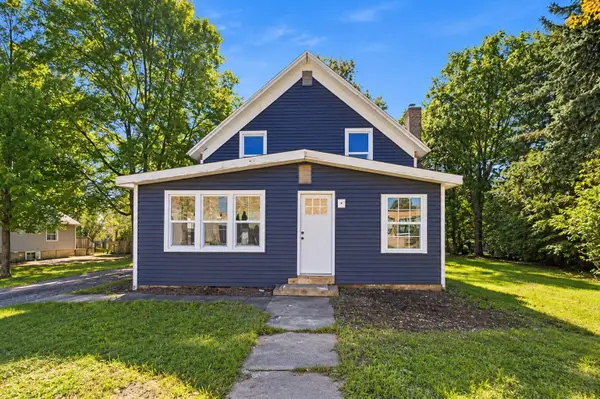
801 Simon Street, Wild Rose, WI 54984
Local realty services provided by:CENTURY 21 In Good Company
801 Simon Street,Wild Rose, WI 54984
$349,000
- 4 Beds
- 3 Baths
- 2,296 sq. ft.
- Single family
- Active
Listed by: jenny menning
Office: beiser realty, llc.
MLS#:50332991
Source:WI_WIREX_RANW
Price summary
- Price:$349,000
- Price per sq. ft.:$152
About this home
Discover the perfect blend of privacy, comfort, and convenience on 2.54 beautifully landscaped acres. This lovingly cared-for, bright and open 2,296 sq. ft. home offers 4 bedrooms, 3 baths, and a 2.5-car garage. Enjoy your own fenced outdoor areas, berry bushes, space for a large garden, and inviting firepit—ideal for relaxing or entertaining. Thoughtful updates include new windows, professional landscaping, water filtration system, pantry, refrigerator and dishwasher, plus a roll-in shower with grab bars and a wheelchair-accessible front ramp. Tucked away in a peaceful setting yet conveniently close to schools, shopping, restaurants, and the hospital, this special property offers space to breathe without sacrificing convenience. LL Fam Room floor is painted concrete.
Contact an agent
Home facts
- Year built:2005
- Listing ID #:50332991
- Added:10 day(s) ago
- Updated:October 02, 2026 at 04:18 PM
Rooms and interior
- Bedrooms:4
- Total bathrooms:3
- Full bathrooms:3
- Bathrooms Description:At Least 1 Bathtub, Primary Bath Full, Primary Walk-in Shower
- Kitchen Description:Dishwasher, Range, Refrigerator
- Bedroom Description:Primary Bed 1st Floor
- Basement Description:Full, Partial Fin. Contiguous, Partially Finished
- Living area:2,296 sq. ft.
Heating and cooling
- Cooling:Central Air
- Heating:Forced Air
- Central air:Yes
Structure and exterior
- Year built:2005
- Building area:2,296 sq. ft.
- Lot area:2.51 Acres
- Exterior Features:Deck, Patio
- Foundation Description:Poured Concrete
Utilities
- Water:Well
Finances and disclosures
- Price:$349,000
- Price per sq. ft.:$152
- Tax amount:$4,523
Features and amenities
- Appliances:Dishwasher, Dryer, Refrigerator, Washer
- Laundry features:Dryer, Washer
- Amenities:Hi-Speed Internet Available
Parking
- Parking description:Attached, Carport
- Garage:Yes
- Garage spaces:2
New listings near 801 Simon Street
- New
 $549,900Active1.38 Acres
W4566 S Shore Drive #7, WILD ROSE, WI 54984
MLS# 50333296Listed by: KELLER WILLIAMS FOX CITIES - New
 $599,000Active-- beds -- baths5,616 sq. ft.
580 Main Street, WILD ROSE, WI 54984
MLS# 50333255Listed by: RE/MAX LYONS REAL ESTATE - New
 $229,900Active3 beds 1 baths1,444 sq. ft.
628 Euclid Avenue, WILD ROSE, WI 54984
MLS# 50333256Listed by: REALTY OF AMERICA, LLC  $210,000Active2 beds 1 baths880 sq. ft.
N5191 18th Road, WILD ROSE, WI 54984-5914
MLS# 50332671Listed by: REAL PRO $154,900Active3 beds 1 baths910 sq. ft.
444 Park Avenue, WILD ROSE, WI 54984
MLS# 50332478Listed by: FIRST WEBER, INC. $149,000Active2 beds 1 baths684 sq. ft.
N5394 20th Avenue, WILD ROSE, WI 54984
MLS# 50332308Listed by: UNITED COUNTRY-UDONI & SALAN REALTY $64,900Active4 beds 1 baths1,386 sq. ft.
600 Division Street, WILD ROSE, WI 54984
MLS# 50332198Listed by: BECKMAN PROPERTIES $499,999Active3 beds 2 baths1,080 sq. ft.
W5533 Hillcrest Boulevard, WILD ROSE, WI 54984
MLS# 50331978Listed by: COLDWELL BANKER REAL ESTATE GROUP $160,000Active2 beds 1 baths1,496 sq. ft.
N5539 26th Road, WILD ROSE, WI 54984
MLS# 50331944Listed by: RE/MAX LYONS REAL ESTATE


Protect your home and budget from life's surprises with an Assurant Home Warranty, backed by a partner that supports you through every step of homeownership. Explore Plans.
©2026 Century 21 Real Estate LLC. All rights reserved. CENTURY 21®, the CENTURY 21 Logo and C21® are service marks owned by Century 21 Real Estate LLC. Century 21 Real Estate LLC fully supports the principles of the Fair Housing Act and the Equal Opportunity Act. Each office is independently owned and operated. Listing information is deemed reliable but not guaranteed accurate.