
W7429 Akron Drive, Wild Rose, WI 54984
Local realty services provided by:CENTURY 21 Affiliated
W7429 Akron Drive,Wild Rose, WI 54984
$1,100,000
- 4 Beds
- 3 Baths
- 3,208 sq. ft.
- Single family
- Active
Listed by: jason rieckmann
Office: deer & deer hunting properties
MLS#:50334399
Source:WI_WIREX_RANW
Price summary
- Price:$1,100,000
- Price per sq. ft.:$342.89
About this home
Imagine your own private oasis on 60 beautiful acres! This custom-built, ENERGY STAR certified home features a unique layout, solar panels to help reduce electric costs, in-floor radiant heat, and an efficient masonry heater. Rich oak, black walnut, and cherry hardwood floors and trim add timeless character throughout. The lower level offers plenty of storage. Enjoy the landscaped grounds and inviting patio, while wooded trails invite exploration. A spacious 30x56 building provides room for all your outdoor toys and equipment. Wildlife abounds, including deer, turkey, and more! This one-of-a-kind retreat offers privacy, nature, and country living. Please allow 48 hours for binding acceptance.
Contact an agent
Home facts
- Year built:2006
- Listing ID #:50334399
- Added:8 day(s) ago
- Updated:October 24, 2026 at 03:29 PM
Rooms and interior
- Bedrooms:4
- Total bathrooms:3
- Full bathrooms:2
- Half bathrooms:1
- Bathrooms Description:Primary Bath 1st Fl, Primary Bath Full, Primary Tub/Shower, Primary Walk-in Shower
- Bedroom Description:Primary Bed 1st Floor, Primary Walk-in Closet
- Basement Description:Finished, Full, Walk-Out Access
- Living area:3,208 sq. ft.
Heating and cooling
- Heating:Forced Air, In Floor Heat
Structure and exterior
- Year built:2006
- Building area:3,208 sq. ft.
- Lot area:60 Acres
- Construction Materials:Pressboard, Stucco
- Foundation Description:Poured Concrete
Utilities
- Water:Well
- Sewer:Conventional Septic
Finances and disclosures
- Price:$1,100,000
- Price per sq. ft.:$342.89
- Tax amount:$8,555
Parking
- Parking description:Attached
- Garage:Yes
- Garage spaces:8
New listings near W7429 Akron Drive
- New
 $149,900Active3 beds 1 baths1,080 sq. ft.
805 Carey Avenue, WILD ROSE, WI 54984-6807
MLS# 50334509Listed by: REAL PRO - New
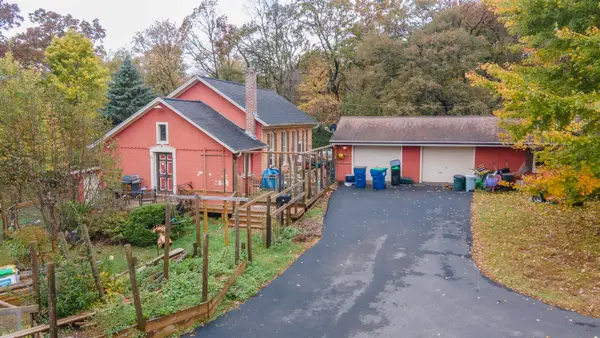 $230,000Active2 beds 1 baths1,380 sq. ft.
9920 State Road 22, WILD ROSE, WI 54984
MLS# 50334407Listed by: COLDWELL BANKER REAL ESTATE GROUP - New
 $108,000Active1 beds 1 baths456 sq. ft.
N6043 Shady Pines Circle, WILD ROSE, WI 54984
MLS# 50334363Listed by: COLDWELL BANKER REAL ESTATE GROUP - Open Sun, 1 to 2pm
 $200,000Active2 beds 1 baths992 sq. ft.
N5290 24th Avenue, WILD ROSE, WI 54984
MLS# 50334134Listed by: EMPOWER REAL ESTATE, INC.  $75,000Active2 beds 1 baths600 sq. ft.
W6400 Pineland Drive #292, Wild Rose, WI 54984
MLS# 2034452Listed by: REALTY SOLUTIONS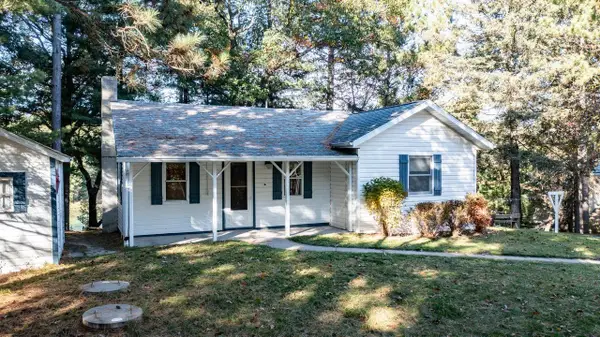 $799,900Active2 beds 2 baths1,080 sq. ft.
N6619 E Long Lake Road, WILD ROSE, WI 54984
MLS# 50334049Listed by: FIRST WEBER, INC. $169,900Active3 beds 2 baths1,624 sq. ft.
431 Cleveland Avenue, WILD ROSE, WI 54984-0000
MLS# 50333948Listed by: REAL PRO $40,000Active1 Acres
N Wilson Lake Road, WILD ROSE, WI 54984
MLS# 50333751Listed by: COLDWELL BANKER REAL ESTATE GROUP $599,000Active-- beds -- baths5,616 sq. ft.
580 Main Street, WILD ROSE, WI 54984
MLS# 50333255Listed by: RE/MAX LYONS REAL ESTATE


Protect your home and budget from life's surprises with an Assurant Home Warranty, backed by a partner that supports you through every step of homeownership. Explore Plans.
©2026 Century 21 Real Estate LLC. All rights reserved. CENTURY 21®, the CENTURY 21 Logo and C21® are service marks owned by Century 21 Real Estate LLC. Century 21 Real Estate LLC fully supports the principles of the Fair Housing Act and the Equal Opportunity Act. Each office is independently owned and operated. Listing information is deemed reliable but not guaranteed accurate.