7560 Keppler Rd, Winchester, WI 54557
Local realty services provided by:CENTURY 21 Affiliated
7560 Keppler Rd,Winchester, WI 54557
$1,490,000
- 4 Beds
- 3 Baths
- 3,683 sq. ft.
- Single family
- Active
Listed by:
 CENTURY 21 Pierce Realty
Office: century 21 pierce realty - mw
MLS#:219552
Source:WI_GNMLS
Price summary
- Price:$1,490,000
- Price per sq. ft.:$404.56
About this home
Very private Tomahawk log home on a peninsula with approx. 1200 feet of lake frontage built in 1996. There are 4 bedrooms and 3 bathrooms with the master suite totally private in the 2nd level with master bath, 3 walk-in closets and large loft area for an office. The main level has a large great room with fieldstone wood burning fireplace with vaulted ceilings, floor to ceiling windows open to the kitchen and dining area. The kitchen has beautiful cabinets and center bar island. The laundry and 1/2 bath are on the main level. The whole area has wood flooring. Off of the dining area is a large screened-in porch with a large deck off the screened-in porch. The detached garage has a game/hobby room above. The garage also has a utility sink. There are 2 piers one on the north and one on the south part of the peninsula. A great home for entertaining or for large family gatherings. Great home to enjoy summer and winter sports too. Fine properties like this do not hit the market often. Check it out ASAP!...
Contact an agent
Home facts
- Year built:1996
- Listing ID #:219552
- Added:2 day(s) ago
- Updated:October 16, 2026 at 04:06 PM
Rooms and interior
- Bedrooms:4
- Total bathrooms:3
- Full bathrooms:2
- Half bathrooms:1
- Kitchen Description:Dishwasher, Microwave, Range, Refrigerator
- Living area:3,683 sq. ft.
Heating and cooling
- Heating:Propane
Structure and exterior
- Roof:Composition, Shingle
- Year built:1996
- Building area:3,683 sq. ft.
- Lot area:2.46 Acres
- Lot Features:Lake Front, Private, Secluded, Views, Wooded
- Construction Materials:Frame, Log Siding
- Exterior Features:Dock
Schools
- High school:ON Lakeland Union
- Middle school:VI North Lakeland
- Elementary school:VI North Lakeland
Utilities
- Water:Drilled Well
- Sewer:Conventional Sewer
Finances and disclosures
- Price:$1,490,000
- Price per sq. ft.:$404.56
- Tax amount:$7,472 (2025)
Features and amenities
- Appliances:Refrigerator, Washer
- Laundry features:Dryer, Washer
Parking
- Parking description:Garage, Shared Driveway, Storage, Two Car Garage
- Garage:Yes
- Garage spaces:2
New listings near 7560 Keppler Rd
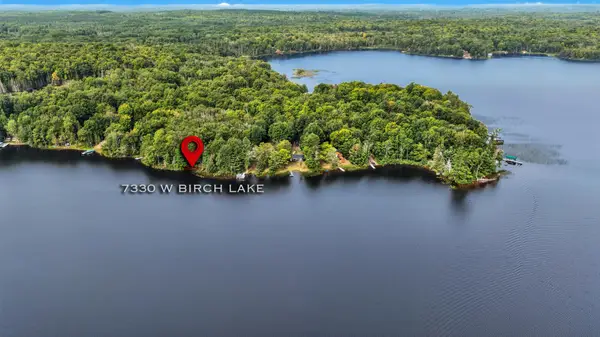 $617,000Pending3 beds 2 baths1,834 sq. ft.
7330 W Birch Lake Rd, Winchester, WI 54557
MLS# 219224Listed by: REDMAN REALTY GROUP, LLC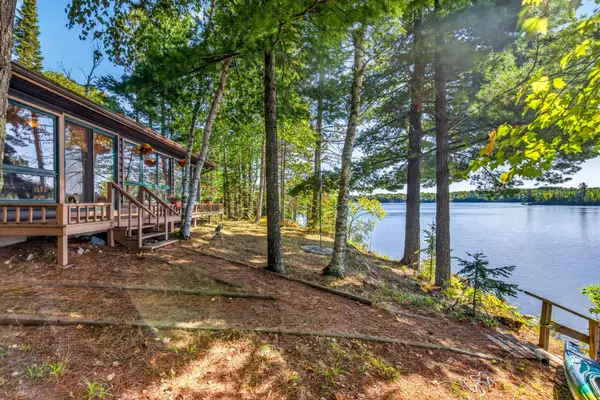 $847,500Pending3 beds 2 baths1,508 sq. ft.
13909 W Bay Rd, Winchester, WI 54557
MLS# 219566Listed by: REDMAN REALTY GROUP, LLC- New
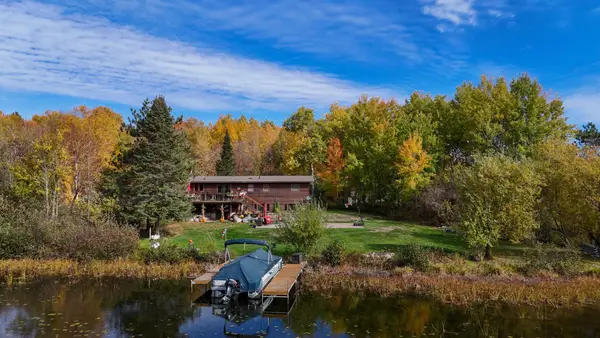 $498,000Active3 beds 3 baths2,500 sq. ft.
7969 Old County O, Presque Isle, WI 54557
MLS# 220059Listed by: LASIER REALTY, INC. 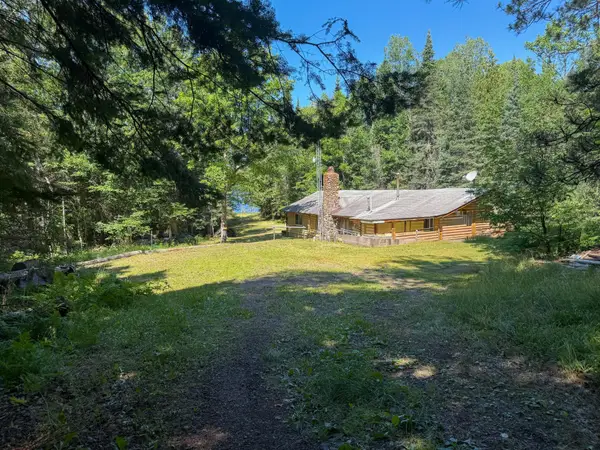 $349,900Pending3 beds 1 baths1,272 sq. ft.
7345 Cth W, Winchester, WI 54557
MLS# 218491Listed by: COLLECTIVE REAL ESTATE GROUP- New
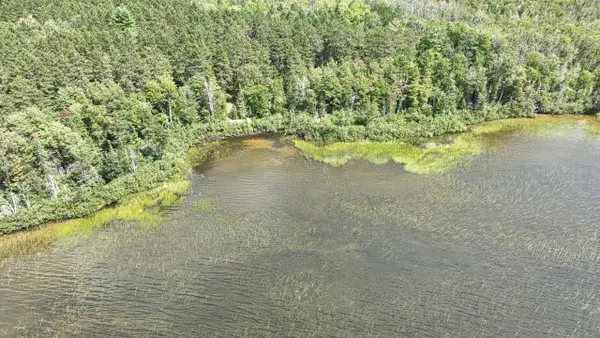 $349,000Active2.77 Acres
14175 Harris Creek Ln, Presque Isle, WI 54557
MLS# 219150Listed by: RE/MAX PROPERTY PROS - MINOCQUA - New
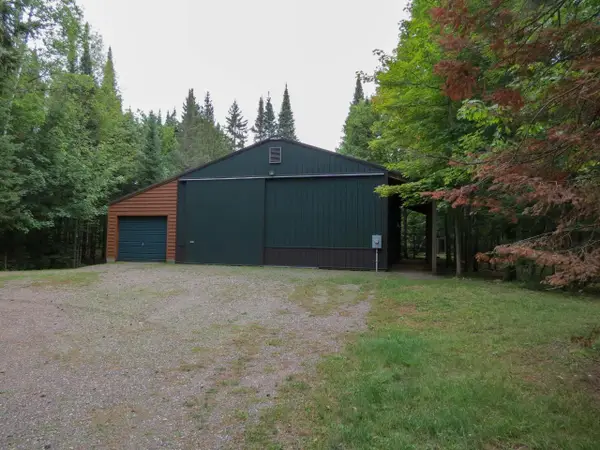 $239,900Active4.27 Acres
7980 Cth W, Presque Isle, WI 54557
MLS# 219626Listed by: SHOREWEST - MANITOWISH WATERS - New
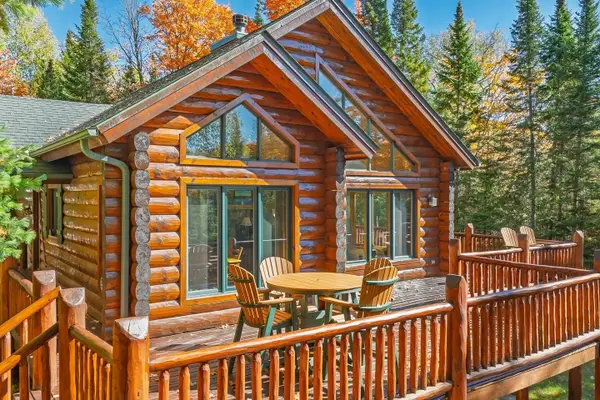
 $1,100,000Active3 beds 2 baths2,168 sq. ft.
14211 Harris Creek Ln, Winchester, WI 54557
MLS# 219927Listed by: CENTURY 21 PIERCE REALTY - MW  $527,000Pending2 beds 1 baths1,152 sq. ft.
13706 Songbird Trl, Winchester, WI 54557
MLS# 218612Listed by: LASIER REALTY, INC.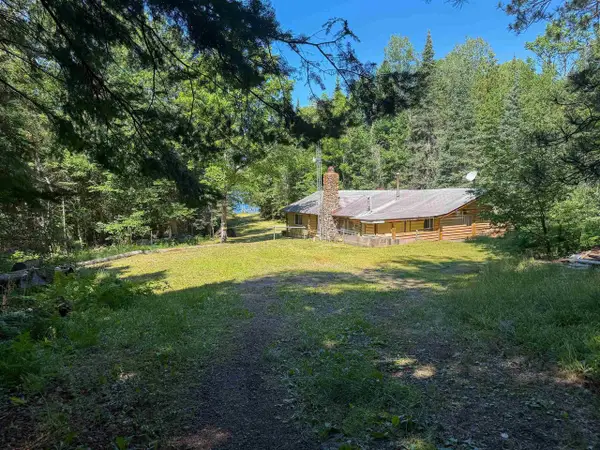 $349,900Active3 beds 1 baths1,272 sq. ft.
7345 County Hwy W, Winchester, WI 54557
MLS# 2028164Listed by: COLLECTIVE REAL ESTATE GROUP


Protect your home and budget from life's surprises with an Assurant Home Warranty, backed by a partner that supports you through every step of homeownership. Explore Plans.
©2026 Century 21 Real Estate LLC. All rights reserved. CENTURY 21®, the CENTURY 21 Logo and C21® are service marks owned by Century 21 Real Estate LLC. Century 21 Real Estate LLC fully supports the principles of the Fair Housing Act and the Equal Opportunity Act. Each office is independently owned and operated. Listing information is deemed reliable but not guaranteed accurate.