
4347 Windsor Road, Windsor, WI 53598
Local realty services provided by:CENTURY 21 Affiliated
4347 Windsor Road,Windsor, WI 53598
$499,000
- 3 Beds
- 2 Baths
- 3,302 sq. ft.
- Single family
- Active
Listed by: niki petska
Office: first weber inc
MLS#:2032217
Source:WI_WIREX_SCW
Price summary
- Price:$499,000
- Price per sq. ft.:$151.12
About this home
This inviting 3-bedroom, 2-bath home offers plenty of space both inside and out! The fully finished basement features a large rec room, perfect for entertaining, relaxing, or creating a second living space. Cozy up by the wood-burning fireplace, or head outside to enjoy the above-ground pool and spacious backyard?a rare find for an in-town property! Conveniently located across from Windsor Elementary, this home combines space, comfort, and a great location.
Contact an agent
Home facts
- Year built:1965
- Listing ID #:2032217
- Added:46 day(s) ago
- Updated:October 25, 2026 at 02:50 PM
Rooms and interior
- Bedrooms:3
- Total bathrooms:2
- Full bathrooms:1
- Half bathrooms:1
- Dining Description:On Main Level
- Bathrooms Description:Master Bedroom Bath, Master Bedroom Bath: Full
- Kitchen Description:Dishwasher, Disposal, On Main Level, Range/Oven, Refrigerator
- Bedroom Description:Master Bedroom On Main Level, Walk-In Closet(s)
- Basement Description:Full
- Living area:3,302 sq. ft.
Heating and cooling
- Heating:IN-Floor Heat, Natural Gas, Radiant
Structure and exterior
- Year built:1965
- Building area:3,302 sq. ft.
- Lot area:0.71 Acres
- Architectural Style:Ranch
- Construction Materials:Stucco
- Exterior Features:Deck, Patio
- Levels:1 Story
Schools
- High school:Deforest
- Middle school:Deforest
- Elementary school:Windsor
Utilities
- Water:Municipal Water
- Sewer:Municipal Sewer
Finances and disclosures
- Price:$499,000
- Price per sq. ft.:$151.12
- Tax amount:$6,557 (2025)
Features and amenities
- Laundry features:Dryer, Washer
- Amenities:Water Softener
Parking
- Parking description:2 Car Garage, Garage - Detached
- Garage spaces:2
New listings near 4347 Windsor Road
- New
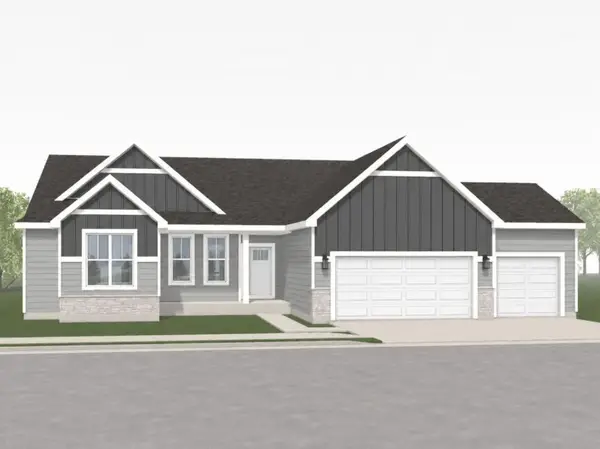 $624,900Active3 beds 3 baths1,972 sq. ft.
6678 Warner Farm Drive, Deforest, WI 53532
MLS# 2035250Listed by: TIM O'BRIEN HOMES LLC - New
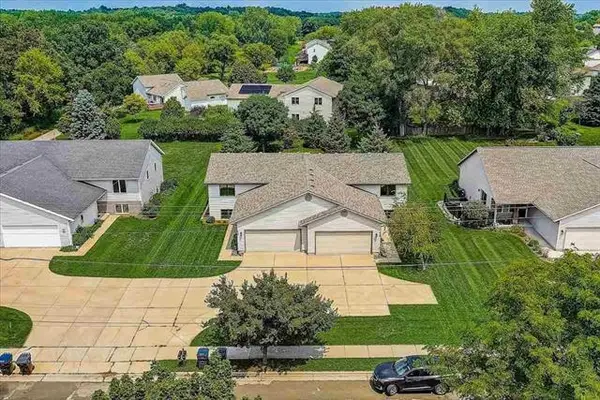 $749,900Active6 beds 4 baths3,060 sq. ft.
4546-4548 Windsor Road, Windsor, WI 53598
MLS# 2034954Listed by: RE/MAX PREFERRED - New
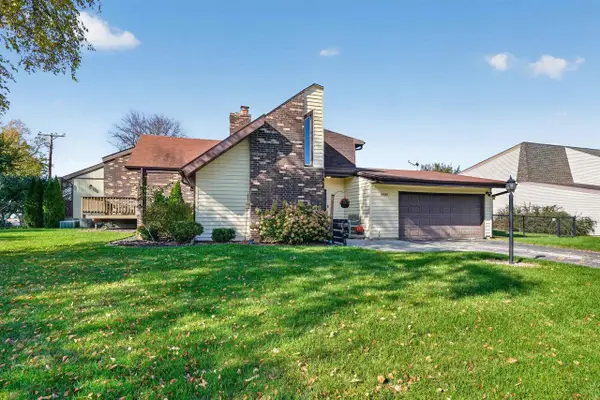 $349,500Active3 beds 2 baths1,827 sq. ft.
6661 Charlie Grimm Road, Windsor, WI 53598
MLS# 2035112Listed by: FIRST WEBER INC - New
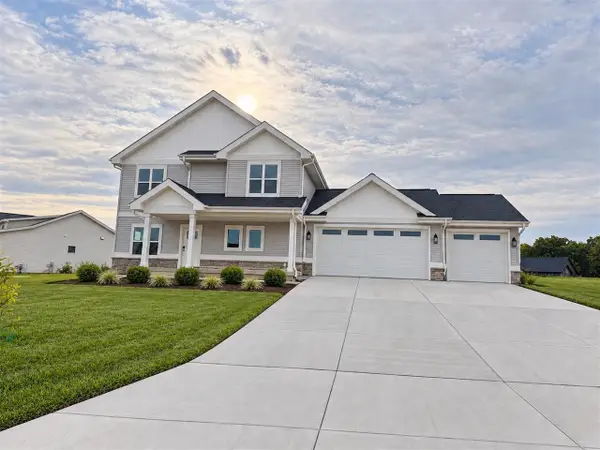 $659,900Active4 beds 3 baths2,300 sq. ft.
4064 whistle rock Circle, Deforest, WI 53532
MLS# 2034614Listed by: REAL BROKER LLC 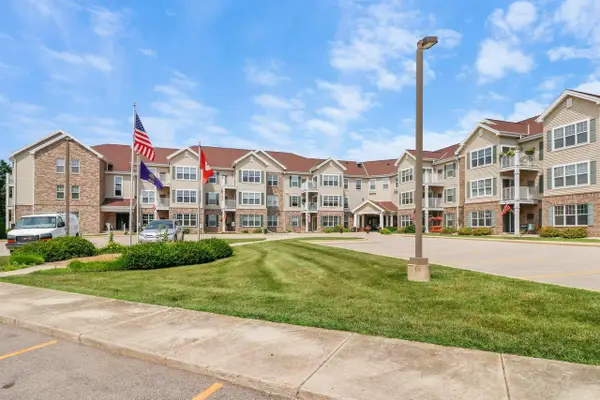 $215,000Active2 beds 2 baths1,098 sq. ft.
6835 Parkside Circle, Windsor, WI 53532
MLS# 2034599Listed by: MADISON COMMERCIAL REAL ESTATE LLC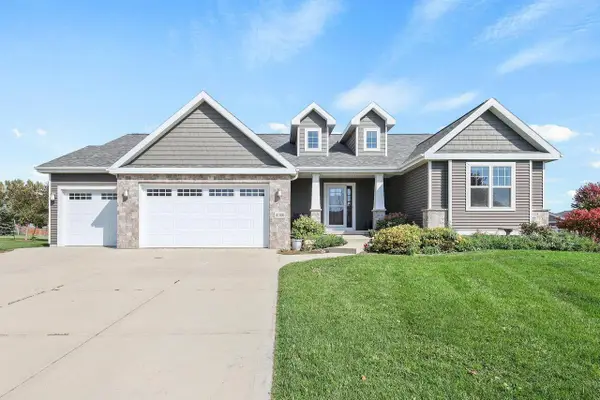 $679,900Active4 beds 3 baths2,612 sq. ft.
4380 Scenic View Road, Windsor, WI 53598
MLS# 2034508Listed by: COMPASS REAL ESTATE WISCONSIN- Open Sun, 12 to 4pm
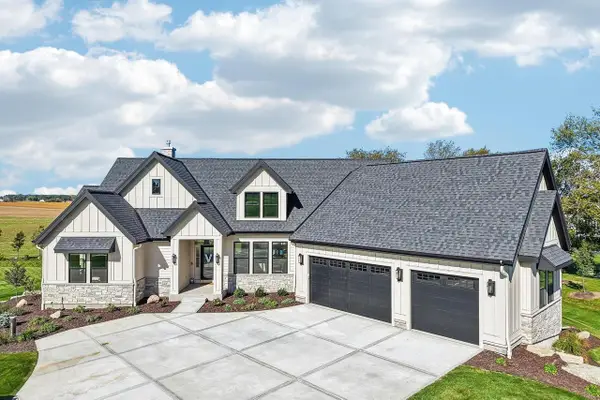 $1,599,000Active5 beds 4 baths3,820 sq. ft.
3300 Colton Way, Sun Prairie, WI 53590
MLS# 2034406Listed by: FIRST WEBER INC 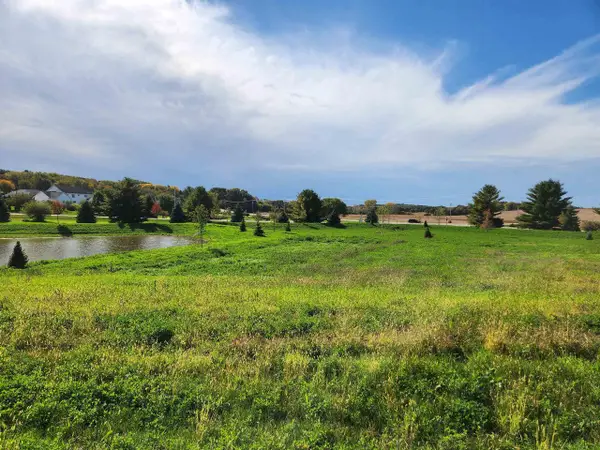 $285,000Active0.62 Acres
6615 Kyla Brooke Lane, Sun Prairie, WI 53590
MLS# 2034327Listed by: WISCONSIN REAL ESTATE PROF, LLC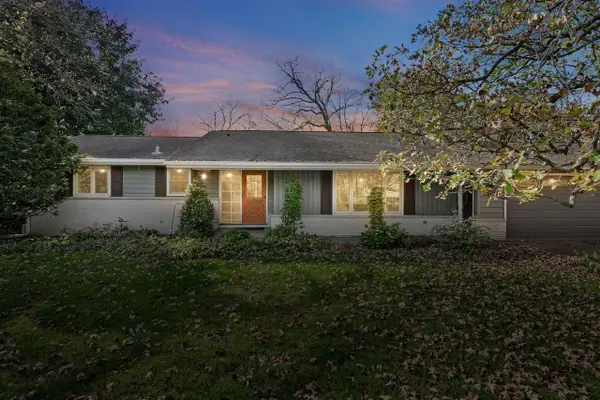 $550,000Active3 beds 3 baths2,010 sq. ft.
6625 S Oak Lane, Windsor, WI 53598
MLS# 2034027Listed by: LAUER REALTY GROUP, INC.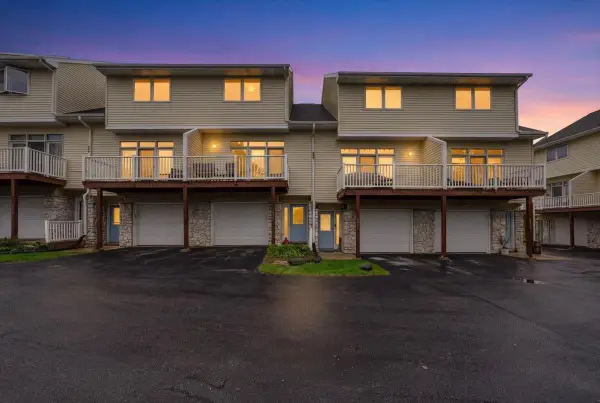 $299,900Active2 beds 2 baths1,615 sq. ft.
4466 Gray Road, Deforest, WI 53532
MLS# 2033646Listed by: REAL BROKER LLC


Protect your home and budget from life's surprises with an Assurant Home Warranty, backed by a partner that supports you through every step of homeownership. Explore Plans.
©2026 Century 21 Real Estate LLC. All rights reserved. CENTURY 21®, the CENTURY 21 Logo and C21® are service marks owned by Century 21 Real Estate LLC. Century 21 Real Estate LLC fully supports the principles of the Fair Housing Act and the Equal Opportunity Act. Each office is independently owned and operated. Listing information is deemed reliable but not guaranteed accurate.