
4419 Eagle Ridge Lane, Windsor, WI 53598
Local realty services provided by:CENTURY 21 Affiliated
4419 Eagle Ridge Lane,Windsor, WI 53598
$724,900
- 4 Beds
- 4 Baths
- 2,795 sq. ft.
- Single family
- Active
Listed by: dustin laufenberg, brooke mussehl
Office: mhb real estate
MLS#:2023012
Source:WI_WIREX_SCW
Price summary
- Price:$724,900
- Price per sq. ft.:$259.36
About this home
A spectacular 4-bedroom ranch home backing directly to a scenic bike path and acres of mature, vibrant grasslands awaits its next owner! Step inside to discover a meticulously maintained home featuring gorgeous hardwood floors, expansive picture windows, and an open, airy floor plan filled with natural light. The stunning kitchen showcases stainless steel apps, quartz counters, a walk-in pantry, and a dining area w/ direct access to the covered Trex deck ? the perfect spot to unwind and take in all the sunset views. Living room offers a cozy gas fireplace, while the convenient main-lvl laundry/mudroom sits just off the oversized 3-car garage. 3 main-lvl beds include the spacious owner?s suite complete with a walk-in closet and private en-suite featuring a luxurious walk-in tile shower. Sprawling exposed/walkout lower level provides even more room to entertain or relax, offering a 4th bed, full bath, and endless possibilities for rec/storage space. See docs for more info.
Contact an agent
Home facts
- Year built:2018
- Listing ID #:2023012
- Added:63 day(s) ago
- Updated:July 12, 2026 at 03:02 PM
Rooms and interior
- Bedrooms:4
- Total bathrooms:4
- Full bathrooms:3
- Half bathrooms:1
- Dining Description:On Main Level
- Bathrooms Description:At least 1 Tub, Master Bedroom Bath, Master Bedroom Bath: Full, Master Bedroom Bath: Walk-In Shower
- Kitchen Description:Dishwasher, Disposal, Microwave, On Main Level, Range/Oven, Refrigerator
- Bedroom Description:Master Bedroom On Main Level, Walk-In Closet(s)
- Basement Description:Exposed, Full, Full Size Windows, Partially Finished, Radon Mitigation System, Walk Out/Outer Door
- Living area:2,795 sq. ft.
Heating and cooling
- Cooling:Central Air, Forced Air
- Heating:Electric, Forced Air, Natural Gas
Structure and exterior
- Year built:2018
- Building area:2,795 sq. ft.
- Lot area:0.24 Acres
- Lot Features:Sidewalks
- Architectural Style:Ranch
- Construction Materials:Stone, Vinyl
- Exterior Features:Deck, Patio
- Levels:1 Story
Schools
- High school:Deforest
- Middle school:Deforest
- Elementary school:Windsor
Utilities
- Water:Municipal Water
- Sewer:Municipal Sewer
Finances and disclosures
- Price:$724,900
- Price per sq. ft.:$259.36
- Tax amount:$10,292 (2025)
Features and amenities
- Laundry features:Dryer, Washer
Parking
- Parking description:3 Car Garage, Garage - Attached
- Garage spaces:3
New listings near 4419 Eagle Ridge Lane
- New
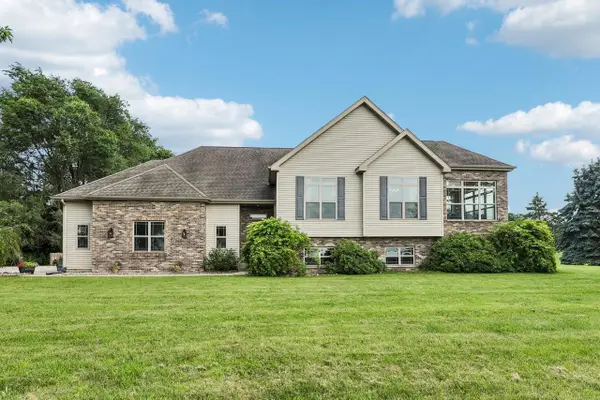 $639,900Active4 beds 3 baths2,488 sq. ft.
7645 Conifer Court, Deforest, WI 53532
MLS# 2027857Listed by: RESTAINO & ASSOCIATES - New
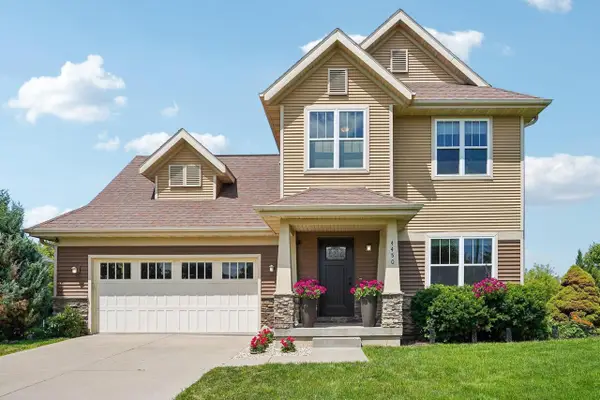 $525,000Active4 beds 4 baths2,724 sq. ft.
4450 Snowy Ridge Trail, Windsor, WI 53598
MLS# 2027779Listed by: NET MORE REALTY - New
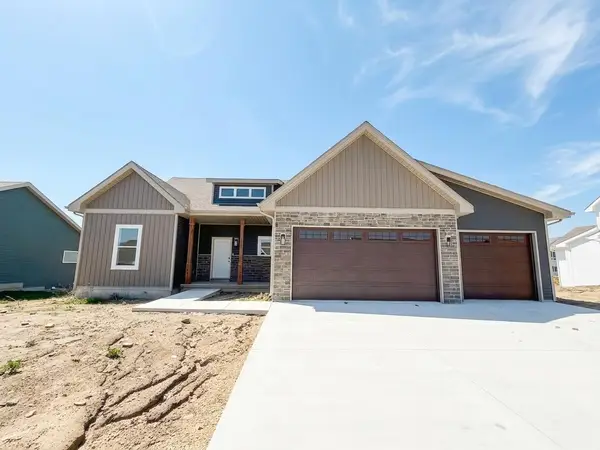 $534,900Active4 beds 3 baths2,027 sq. ft.
6667 Ramshorn Drive, Deforest, WI 53532
MLS# 2027527Listed by: BEST REALTY OF EDGERTON - New
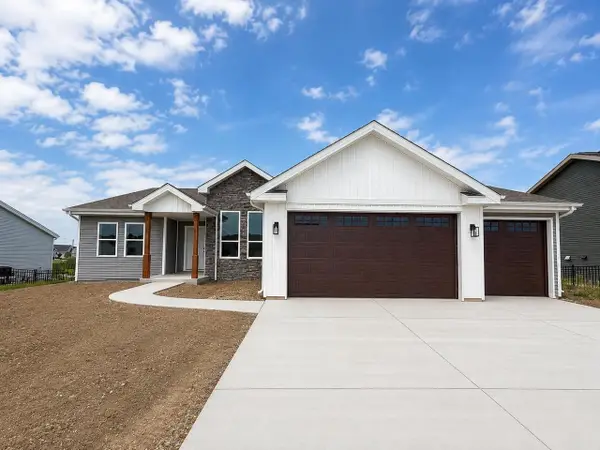 $499,900Active3 beds 2 baths1,902 sq. ft.
6659 Ramshorn Drive, Deforest, WI 53532
MLS# 2027528Listed by: BEST REALTY OF EDGERTON - New
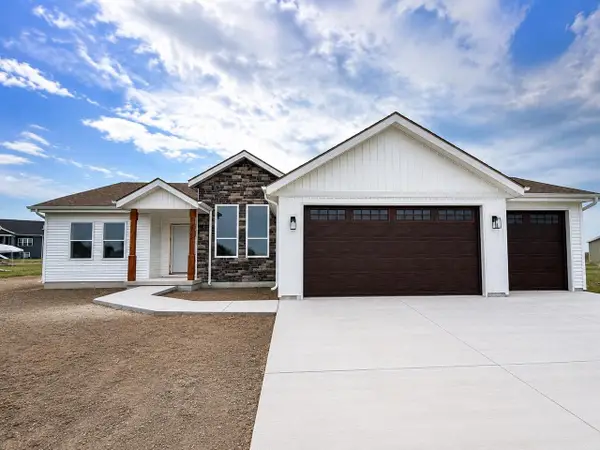 $499,900Active3 beds 2 baths1,902 sq. ft.
6702 Warner Farm Drive, Deforest, WI 53532
MLS# 2027529Listed by: BEST REALTY OF EDGERTON 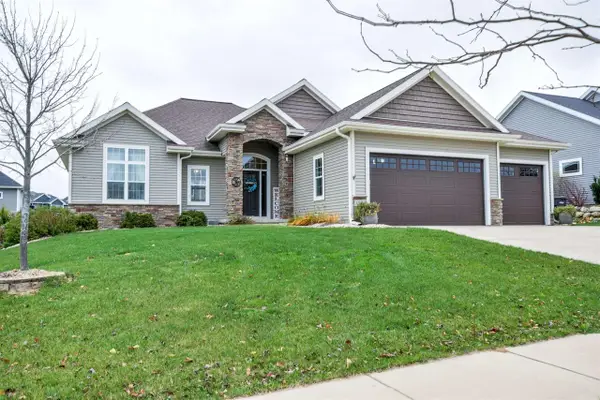 $725,000Active4 beds 3 baths3,177 sq. ft.
6586 Wolf Hollow Road, Windsor, WI 53598
MLS# 2027030Listed by: KELLER WILLIAMS REALTY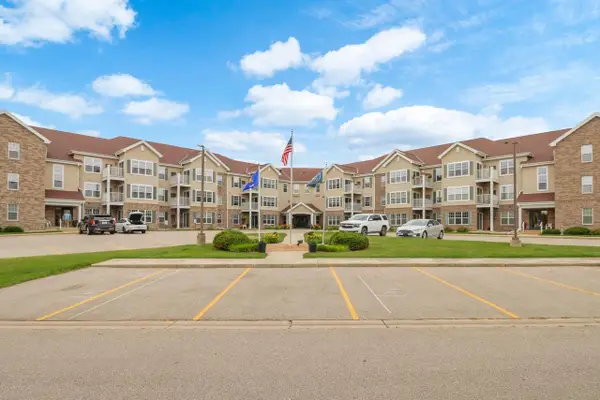 $220,000Active2 beds 2 baths1,132 sq. ft.
6828 Parkside Circle, Windsor, WI 53532
MLS# 2026960Listed by: MADISON COMMERCIAL REAL ESTATE LLC- Open Sun, 11am to 1pm
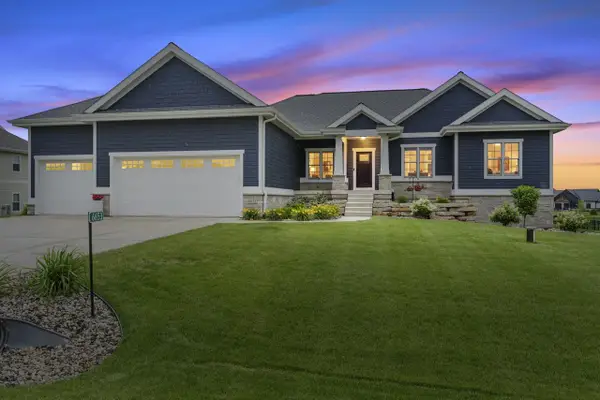 $1,250,000Active4 beds 3 baths4,022 sq. ft.
6653 Morning Dew Lane, Sun Prairie, WI 53590
MLS# 2026791Listed by: FIRST WEBER INC 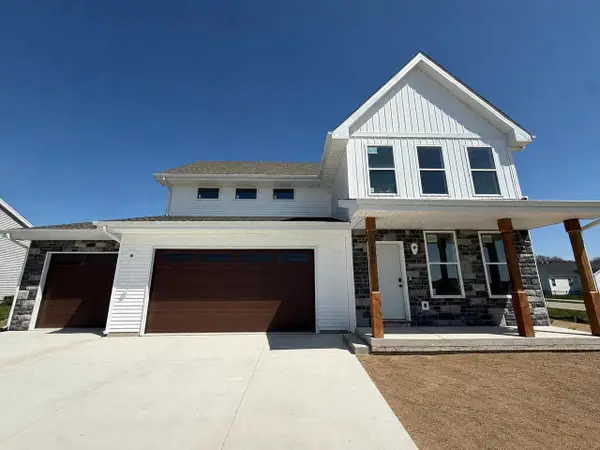 $549,900Active4 beds 3 baths2,630 sq. ft.
6656 Grouse Woods Road, Deforest, WI 53532
MLS# 2026717Listed by: BEST REALTY OF EDGERTON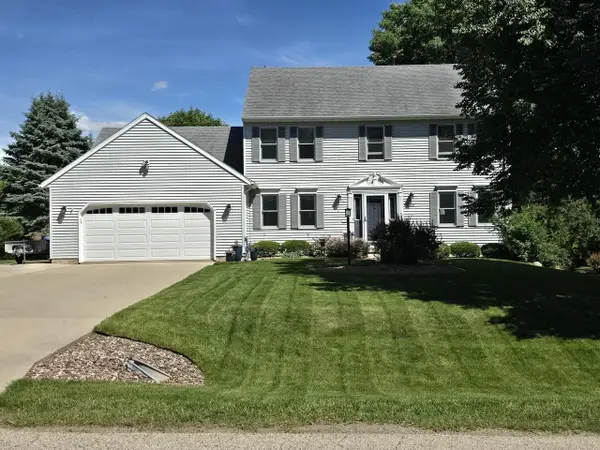 $550,000Pending3 beds 3 baths2,994 sq. ft.
6722 Token Way, Deforest, WI 53532
MLS# 2026658Listed by: THE KRUSE COMPANY, REALTORS


Protect your home and budget from life's surprises with an Assurant Home Warranty, backed by a partner that supports you through every step of homeownership. Explore Plans.
©2026 Century 21 Real Estate LLC. All rights reserved. CENTURY 21®, the CENTURY 21 Logo and C21® are service marks owned by Century 21 Real Estate LLC. Century 21 Real Estate LLC fully supports the principles of the Fair Housing Act and the Equal Opportunity Act. Each office is independently owned and operated. Listing information is deemed reliable but not guaranteed accurate.