1024 Calypso Drive, Winneconne, WI 54986
Local realty services provided by:CENTURY 21 Ace Realty
1024 Calypso Drive,Winneconne, WI 54986
$322,000
- 3 Beds
- 2 Baths
- 1,514 sq. ft.
- Single family
- Active
Listed by: dennis m. biggar, ashlee harlock
Office: beiser realty, llc.
MLS#:50331414
Source:WI_WIREX_RANW
Price summary
- Price:$322,000
- Price per sq. ft.:$212.68
About this home
This 3-bedroom, 2-bath home has a comfortable layout with plenty of character. The open-concept kitchen and living room feature vaulted ceilings, exposed beams, and freshly refaced cabinets. Down the hall are three bedrooms and a full bath. The partially finished basement adds extra space to spread out or make your own. A new furnace added in 2024 and a air ventilation system, and the windows were updated in 2016. Located in a sought-after neighborhood close to Marble Park, restaurants, and more!
Contact an agent
Home facts
- Year built:2003
- Listing ID #:50331414
- Added:3 day(s) ago
- Updated:August 25, 2026 at 03:58 PM
Rooms and interior
- Bedrooms:3
- Total bathrooms:2
- Full bathrooms:2
- Bathrooms Description:At Least 1 Bathtub, Primary Bath 1st Fl, Primary Bath Full, Primary Walk-in Shower
- Kitchen Description:Dishwasher, Disposal, Microwave, Range, Refrigerator
- Bedroom Description:Primary Bed 1st Floor
- Basement:Yes
- Basement Description:Full, Partial Fin. Contiguous
- Living area:1,514 sq. ft.
Heating and cooling
- Cooling:Central Air
- Heating:Forced Air
- Central air:Yes
Structure and exterior
- Year built:2003
- Building area:1,514 sq. ft.
- Lot area:0.22 Acres
- Architectural Style:Ranch
- Foundation Description:Poured Concrete
Schools
- High school:Winneconne
- Middle school:Winneconne Middle
- Elementary school:Winneconne
Finances and disclosures
- Price:$322,000
- Price per sq. ft.:$212.68
- Tax amount:$3,351
Features and amenities
- Appliances:Dishwasher, Disposal, Microwave, Refrigerator
- Amenities:Hi-Speed Internet Available
Parking
- Parking description:Attached, Garage Door Opener
- Garage:Yes
- Garage spaces:2
New listings near 1024 Calypso Drive
- New
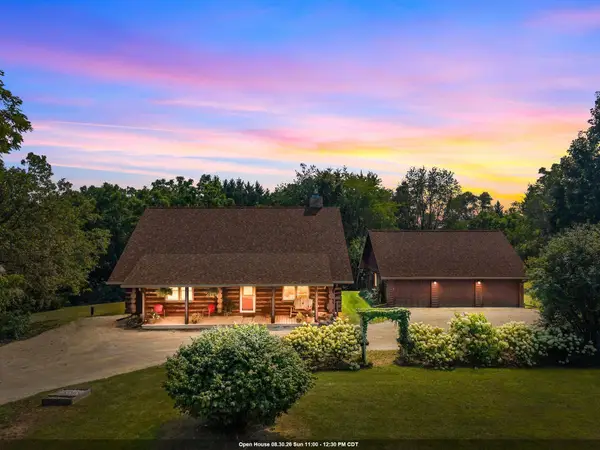 $599,000Active2 beds 2 baths3,026 sq. ft.
5005 Breezewood Lane, WINNECONNE, WI 54986-0000
MLS# 50331541Listed by: REALTY ONE GROUP HAVEN - New
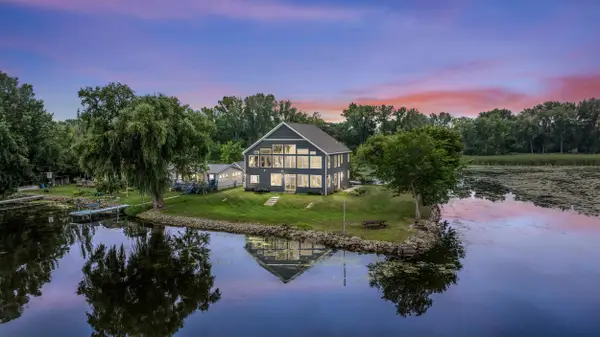
 $1,199,000Active4 beds 3 baths2,555 sq. ft.
6392 Lakeshore Road, WINNECONNE, WI 54986
MLS# 50331131Listed by: CENTURY 21 ACE REALTY 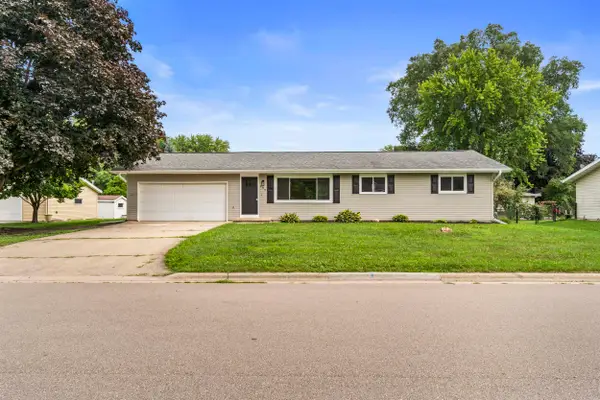 $309,900Active3 beds 2 baths1,680 sq. ft.
209 N 7th Avenue, WINNECONNE, WI 54986
MLS# 50331001Listed by: EXP REALTY LLC $400,000Active7 beds 2 baths2,905 sq. ft.
204 N 3rd Street, WINNECONNE, WI 54986
MLS# 50330929Listed by: BEISER REALTY, LLC $619,900Active4 beds 4 baths2,798 sq. ft.
5148 High Point Drive, WINNECONNE, WI 54986
MLS# 50330152Listed by: ACRE REALTY, LTD.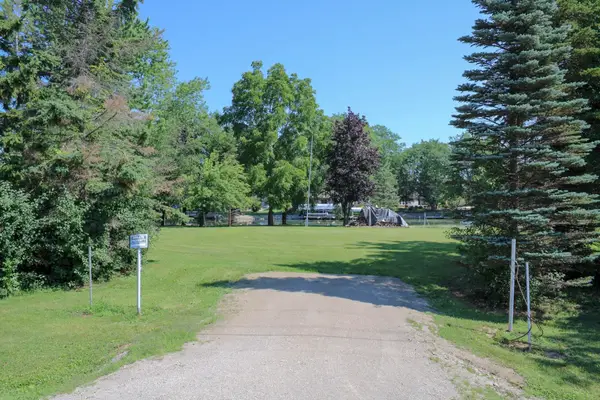 $200,000Active0.91 Acres
165 Washington Street, WINNECONNE, WI 54986
MLS# 50329090Listed by: BEISER REALTY, LLC $240,000Active5 beds 2 baths1,432 sq. ft.
619 Riverview Drive, WINNECONNE, WI 54986
MLS# 50328991Listed by: BEISER REALTY, LLC $629,000Active11.03 Acres
County Rd B #2, WINNECONNE, WI 54986
MLS# 50326836Listed by: DESIGN REALTY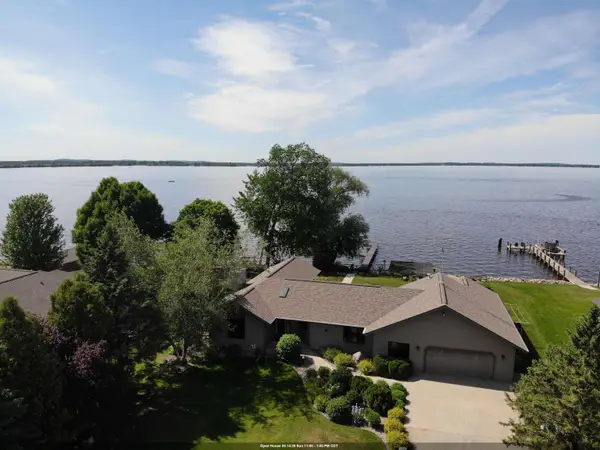 $969,000Active3 beds 4 baths3,018 sq. ft.
9512 Laura Lane, WINNECONNE, WI 54986-9627
MLS# 50326433Listed by: SHINY KEY REALTY, LLC


Protect your home and budget from life's surprises with an Assurant Home Warranty, backed by a partner that supports you through every step of homeownership. Explore Plans.
©2026 Century 21 Real Estate LLC. All rights reserved. CENTURY 21®, the CENTURY 21 Logo and C21® are service marks owned by Century 21 Real Estate LLC. Century 21 Real Estate LLC fully supports the principles of the Fair Housing Act and the Equal Opportunity Act. Each office is independently owned and operated. Listing information is deemed reliable but not guaranteed accurate.