
1108 Mistletoe Lane, Winneconne, WI 54986
Local realty services provided by:CENTURY 21 In Good Company
1108 Mistletoe Lane,Winneconne, WI 54986
$399,900
- 3 Beds
- 3 Baths
- 1,749 sq. ft.
- Single family
- Active
Listed by: ashlee harlock
Office: beiser realty, llc.
MLS#:50328993
Source:WI_WIREX_RANW
Price summary
- Price:$399,900
- Price per sq. ft.:$228.64
About this home
Welcome to this beautifully maintained one-story home in one of Winneconne's most sought-after neighborhoods. The open-concept layout features vaulted ceilings, hardwood floors, solid oak cabinetry, and a spacious kitchen with a gas stove. The split-bedroom design offers bedrooms on one side and a private primary suite on the other with a walk-in closet and en suite bath featuring dual shower heads and a bidet. Recent updates include a new furnace with air purifier and central A/C (2021) Generator wiring is already in place. Step outside to enjoy a concrete patio with a pergola, hot tub, and fire pit, Great for relaxing or entertaining. A 3.5-car garage with direct access to the unfinished basement provides endless storage and future expansion potential. Preferred closing on or before 8/21
Contact an agent
Home facts
- Year built:2002
- Listing ID #:50328993
- Added:17 day(s) ago
- Updated:July 30, 2026 at 04:04 PM
Rooms and interior
- Bedrooms:3
- Total bathrooms:3
- Full bathrooms:2
- Half bathrooms:1
- Bathrooms Description:At Least 1 Bathtub, Primary Bath 1st Fl, Primary Bath Full, Primary Walk-in Shower
- Kitchen Description:Dishwasher, Range, Refrigerator
- Bedroom Description:Primary Bed 1st Floor, Primary Walk-in Closet
- Basement:Yes
- Basement Description:Full, Walk-Out Access
- Living area:1,749 sq. ft.
Heating and cooling
- Cooling:Central Air
- Heating:Forced Air
- Central air:Yes
Structure and exterior
- Year built:2002
- Building area:1,749 sq. ft.
- Lot area:0.33 Acres
- Exterior Features:Hot Tub, Patio
- Foundation Description:Poured Concrete
Schools
- High school:Winneconne
- Middle school:Winneconne Middle
- Elementary school:Winneconne
Finances and disclosures
- Price:$399,900
- Price per sq. ft.:$228.64
- Tax amount:$5,220
Features and amenities
- Appliances:Dishwasher, Refrigerator, Washer
- Laundry features:Washer
- Amenities:Hi-Speed Internet Available
- Pool features:Hot Tub
Parking
- Parking description:Attached
- Garage:Yes
- Garage spaces:3
New listings near 1108 Mistletoe Lane
- New
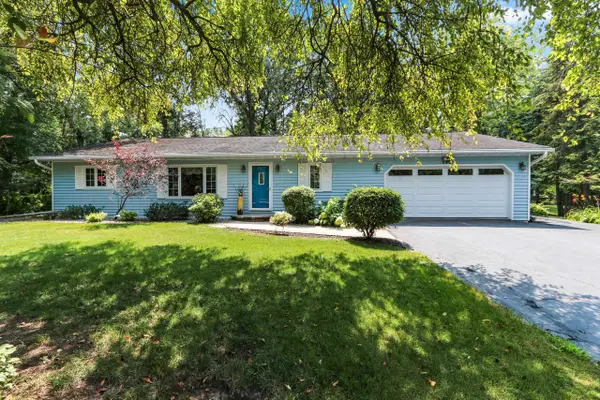 $369,900Active2 beds 2 baths1,680 sq. ft.
5909 Indian Shores Road, WINNECONNE, WI 54986
MLS# 50329989Listed by: RE/MAX 24/7 REAL ESTATE, LLC  $429,500Active2 beds 2 baths1,632 sq. ft.
6777 Olen Trail, WINNECONNE, WI 54986
MLS# 50329120Listed by: ACRE REALTY, LTD.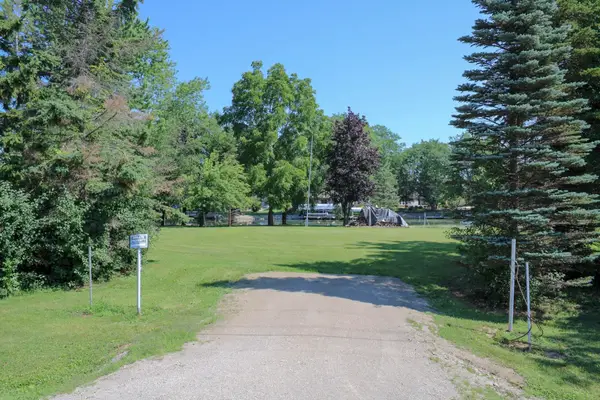 $210,000Active0.91 Acres
165 Washington Street, WINNECONNE, WI 54986
MLS# 50329090Listed by: BEISER REALTY, LLC- Open Sun, 10 to 11am
 $249,000Active5 beds 2 baths1,432 sq. ft.
619 Riverview Drive, WINNECONNE, WI 54986
MLS# 50328991Listed by: BEISER REALTY, LLC 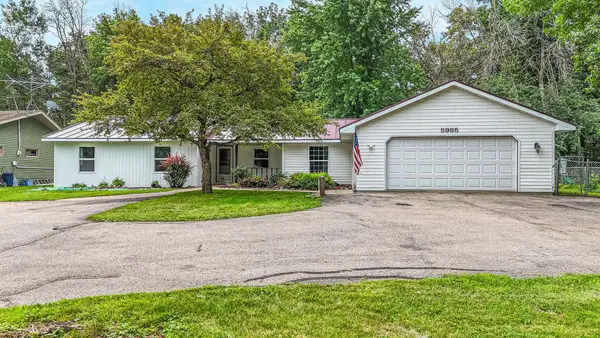 $359,900Active3 beds 2 baths1,792 sq. ft.
5985 Indian Shores Road, WINNECONNE, WI 54986
MLS# 50328894Listed by: BEISER REALTY, LLC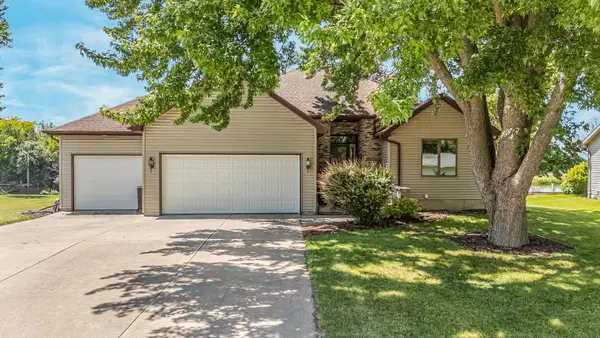 $650,000Active3 beds 3 baths1,874 sq. ft.
358 S 5th Street, WINNECONNE, WI 54986
MLS# 50328097Listed by: BEISER REALTY, LLC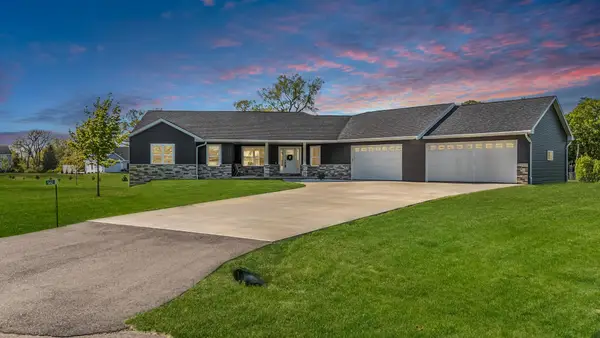 $685,000Active4 beds 3 baths3,073 sq. ft.
5412 Wildwood Court, WINNECONNE, WI 54986
MLS# 50327960Listed by: BEISER REALTY, LLC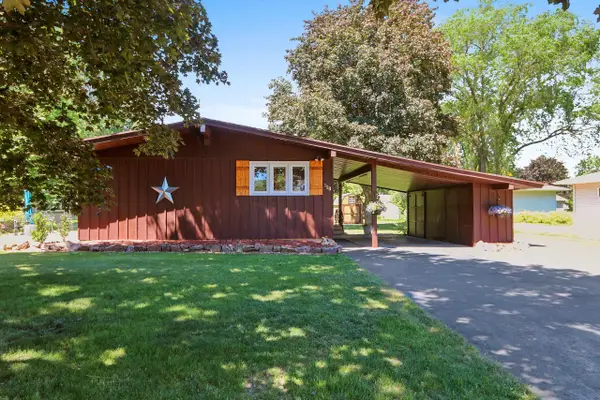 $199,900Pending2 beds 1 baths1,040 sq. ft.
118 N 8th Avenue, WINNECONNE, WI 54986
MLS# 50327346Listed by: KNAACK REALTY LLC $629,000Active11.03 Acres
County Rd B #2, WINNECONNE, WI 54986
MLS# 50326836Listed by: DESIGN REALTY


Protect your home and budget from life's surprises with an Assurant Home Warranty, backed by a partner that supports you through every step of homeownership. Explore Plans.
©2026 Century 21 Real Estate LLC. All rights reserved. CENTURY 21®, the CENTURY 21 Logo and C21® are service marks owned by Century 21 Real Estate LLC. Century 21 Real Estate LLC fully supports the principles of the Fair Housing Act and the Equal Opportunity Act. Each office is independently owned and operated. Listing information is deemed reliable but not guaranteed accurate.