
7953N Blaisdell Lake Rd, Winter, WI 54896
Local realty services provided by:CENTURY 21 Affiliated
7953N Blaisdell Lake Rd,Winter, WI 54896
$229,900
- 4 Beds
- 1 Baths
- 1,500 sq. ft.
- Single family
- Active
Listed by: ir kinsley group
Office: birchland realty, inc. - phillips
MLS#:220100
Source:WI_GNMLS
Price summary
- Price:$229,900
- Price per sq. ft.:$153.27
About this home
(120/KG) 40 acres of land, off grid, peaceful, quiet, off the road, secluded, private, room to grow, wooded and open areas. Speaking your language, yet? Check this out! This 40+/- acre parcel with a 1500 sq ft home, with 4 bedrooms and one bath, a southern exposed living area, an older garage for storage and an additional building set up as a barn. A large open area around the buildings can be used as a yard or garden or even a food plot for deer. Trails and some rolling terrain make this excellent for wildlife retention. Another building was used as a guest home which comprised of one bedroom and one bath making this place a great recreational headquarters with room for family/guests or a homestead with a multi-generational setup. Hunters and outdoor enthusiasts would like this property as well as it borders Chequamegon National Forest on three sides and is close to ATV and snowmobile routes. Many lakes and rivers nearby as well. The home is powered by a working solar/battery system and a backup generator. The property has a drilled well and a holding tank for septic. Heated with wood and gas. With some work you can make this your perfect hideaway. Check out the unlimited possibilities with this property. There is way too much to share here. Book your showing, now. Taxes 2025: $1477.33 (S28T40NR04W)...
Contact an agent
Home facts
- Year built:2010
- Listing ID #:220100
- Added:7 day(s) ago
- Updated:October 17, 2026 at 12:04 AM
Rooms and interior
- Bedrooms:4
- Total bathrooms:1
- Full bathrooms:1
- Flooring:Carpet, Concrete, Tile
- Kitchen Description:Gas Oven, Gas Range, Pantry, Refrigerator
- Basement:Yes
- Living area:1,500 sq. ft.
Heating and cooling
- Heating:Propane, Radiant, Wood
Structure and exterior
- Roof:Composition, Metal, Shingle
- Year built:2010
- Building area:1,500 sq. ft.
- Lot area:40 Acres
- Lot Features:Adjacent To Public Land, Buildable, Farm, Private, Rolling Slope, Rural Lot, Secluded, Wooded
- Architectural Style:One Story
- Construction Materials:Concrete, Frame, Vinyl Siding
- Exterior Features:Gravel Driveway, Out Buildings, Propane Tank Owned
- Foundation Description:Poured
- Levels:1 Story
Schools
- High school:SA Winter
- Middle school:SA Winter
- Elementary school:SA Winter
Utilities
- Water:Drilled Well
- Sewer:Holding Tank
Finances and disclosures
- Price:$229,900
- Price per sq. ft.:$153.27
- Tax amount:$1,477 (2025)
Features and amenities
- Appliances:Refrigerator, Washer
- Laundry features:Dryer, Main Level, Washer
- Amenities:Pantry
Parking
- Parking description:Detached, Driveway, Garage
- Garage:Yes
New listings near 7953N Blaisdell Lake Rd
- New
 $84,900Active1 beds -- baths
3778W Indian Way, Winter, WI 54896
MLS# 220180Listed by: BIRCHLAND REALTY, INC. - PHILLIPS - New
 $699,900Active7 beds 5 baths5,989 sq. ft.
4836 N County Highway G, Winter, WI 54896
MLS# 1605845Listed by: WOODS & WATER REALTY INC/REGIONAL OFFICE  $99,900Pending28.21 Acres
4602W Hwy 70, Winter, WI 54896
MLS# 219639Listed by: BIRCHLAND REALTY, INC. - PHILLIPS- New
 $279,999Active2 beds 2 baths1,176 sq. ft.
7295W Hemlock Haven Rd, Winter, WI 54896
MLS# 219359Listed by: BIRCHLAND REALTY, INC. - PHILLIPS - New
 $74,900Active1.85 Acres
5522N Cth G, Winter, WI 54896
MLS# 219589Listed by: BIRCHLAND REALTY, INC. - PHILLIPS - New
 $39,900Active6.54 Acres
ON Cth W, Winter, WI 54896
MLS# 219812Listed by: BIRCHLAND REALTY, INC. - PHILLIPS  $149,900Active1.83 Acres
5864 W Otter Lane, Winter, WI 54896
MLS# 1605830Listed by: MCKINNEY REALTY LLC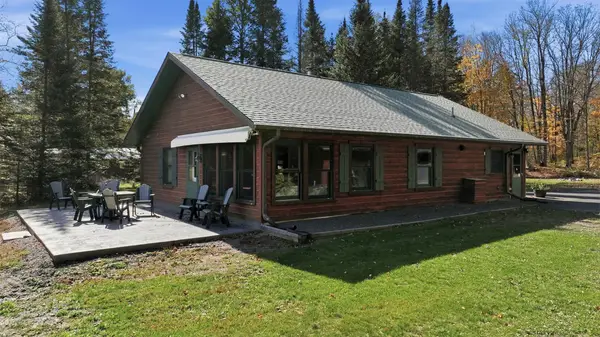 $635,000Active2 beds 2 baths1,456 sq. ft.
6680 N Dam Road, Winter, WI 54896
MLS# 1605792Listed by: EDINA REALTY, INC. - HAYWARD $159,500Active3 beds 1 baths836 sq. ft.
3674 W County Highway W, Winter, WI 54896
MLS# 1605479Listed by: BILLER REALTY


Protect your home and budget from life's surprises with an Assurant Home Warranty, backed by a partner that supports you through every step of homeownership. Explore Plans.
©2026 Century 21 Real Estate LLC. All rights reserved. CENTURY 21®, the CENTURY 21 Logo and C21® are service marks owned by Century 21 Real Estate LLC. Century 21 Real Estate LLC fully supports the principles of the Fair Housing Act and the Equal Opportunity Act. Each office is independently owned and operated. Listing information is deemed reliable but not guaranteed accurate.