
1161 WEEPING WILLOW DRIVE, Wisconsin Rapids, WI 54494
Local realty services provided by:CENTURY 21 Affiliated
1161 WEEPING WILLOW DRIVE,Wisconsin Rapids, WI 54494
$279,900
- 3 Beds
- 2 Baths
- 1,638 sq. ft.
- Single family
- Pending
Upcoming open houses
- Sun, May 2411:00 am - 01:00 pm
Listed by: nathan weidman, brian slinkman
Office: nexthome partners
MLS#:22602198
Source:WI_WIREX_CWBR
Price summary
- Price:$279,900
- Price per sq. ft.:$170.88
About this home
This well maintained 3 bedroom, 2 bath ranch home in the Town of Grand Rapids offers comfortable living inside and out. The main floor features a kitchen with adjoining dinette area, a welcoming living room with a large picture window, and a patio door leading to the upper deck, along with 2 bedrooms and a full bath. The mostly finished lower level adds even more living space with a spacious family room highlighted by a wood-burning fireplace with stone accent that walks out to the patio, a 3rd bedroom, full bath, utility room with laundry, and a convenient storage room. Additional amenities include a 2 stall attached garage with heater, a beautifully manicured lawn and landscaping, a large garden area for those with a green thumb, a storage shed, and a dog kennel, making this a wonderful place to call home.
Contact an agent
Home facts
- Year built:1972
- Listing ID #:22602198
- Added:3 day(s) ago
- Updated:May 22, 2026 at 04:03 PM
Rooms and interior
- Bedrooms:3
- Total bathrooms:2
- Full bathrooms:2
- Flooring:Carpet, Tile Floors
- Kitchen Description:Dishwasher, Microwave, On Main Level, Range/Oven, Refrigerator
- Bedroom Description:Master Bedroom On Main Level
- Basement Description:Full, Partially Finished, Walk Out/Outer Door
- Living area:1,638 sq. ft.
Heating and cooling
- Cooling:Central Air
- Heating:Hot Water, Natural Gas
Structure and exterior
- Roof:Shingle
- Year built:1972
- Building area:1,638 sq. ft.
- Lot area:0.47 Acres
- Architectural Style:Ranch
- Construction Materials:Stone, Vinyl
- Exterior Features:Deck, Irrigation system
- Levels:1 Story
Utilities
- Water:Well
- Sewer:Private Septic System
Finances and disclosures
- Price:$279,900
- Price per sq. ft.:$170.88
- Tax amount:$2,072
Features and amenities
- Amenities:Ceiling Fan(s)
Parking
- Parking description:2 Car Garage, Garage - Attached, Garage - Heated, Garage Opener Included
- Garage spaces:2
New listings near 1161 WEEPING WILLOW DRIVE
- New
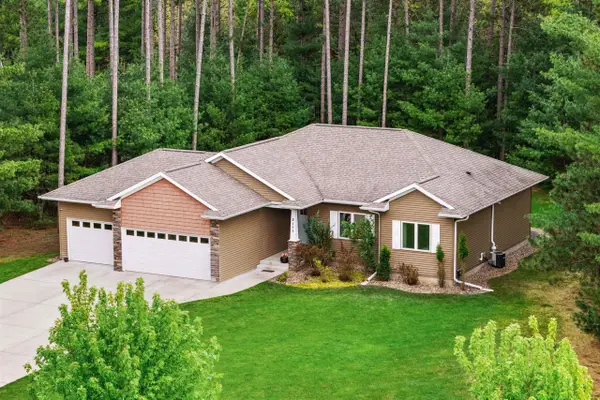 $469,900Active4 beds 4 baths2,454 sq. ft.
5111 PRAIRIE RIDGE DRIVE, Wisconsin Rapids, WI 54494
MLS# 22602240Listed by: PREMIER REALTY GROUP - New
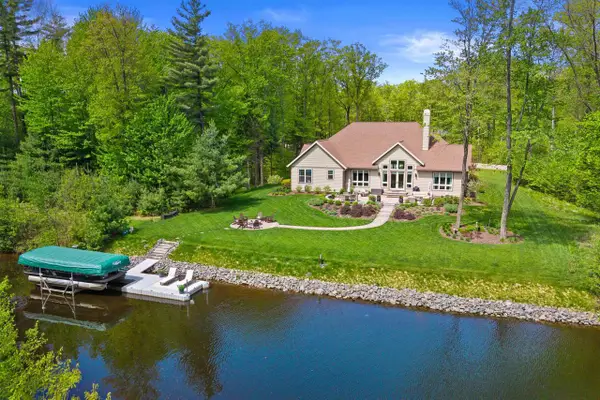 $1,240,000Active4 beds 4 baths4,103 sq. ft.
1243 BRIDGEVIEW DRIVE, Wisconsin Rapids, WI 54494
MLS# 22602227Listed by: KELLER WILLIAMS STEVENS POINT - New
 $309,000Active3 beds 2 baths1,610 sq. ft.
9321 BUENA VISTA ROAD, Wisconsin Rapids, WI 54494
MLS# 22602233Listed by: NEXTHOME PARTNERS - New
 $243,500Active2 beds 2 baths1,195 sq. ft.
2931 4TH STREET SOUTH, Wisconsin Rapids, WI 54494
MLS# 22602217Listed by: TERRY WOLFE REALTY - New
 $31,900Active0.5 Acres
1820 BAKER DRIVE #1830 Baker Drive, Wisconsin Rapids, WI 54494
MLS# 22602203Listed by: COLDWELL BANKER- SIEWERT REALTORS 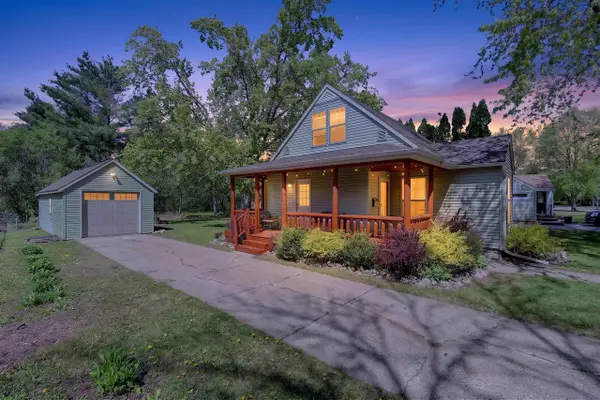 $174,000Pending3 beds 1 baths1,077 sq. ft.
530 HILL STREET, Wisconsin Rapids, WI 54494
MLS# 22602197Listed by: NEXTHOME PARTNERS- New
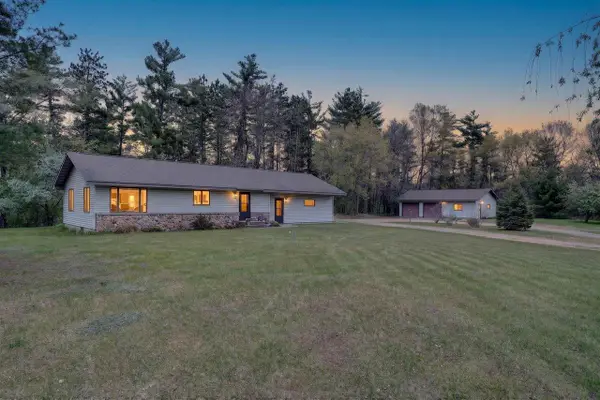 $359,900Active1 beds 2 baths1,620 sq. ft.
7530 S STATE HIGHWAY 13, Wisconsin Rapids, WI 54494
MLS# 22602166Listed by: NEXTHOME PARTNERS  $335,000Pending3 beds 1 baths1,966 sq. ft.
5805 COUNTY HIGHWAY F, Wisconsin Rapids, WI 54495
MLS# 22602160Listed by: TERRY WOLFE REALTY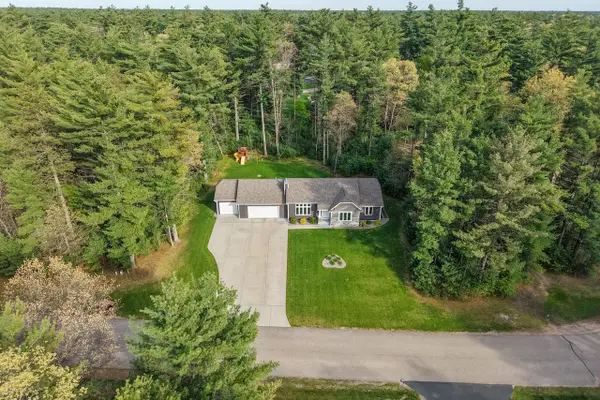 $434,900Pending4 beds 4 baths2,496 sq. ft.
2430 CRYSTAL LANE, Wisconsin Rapids, WI 54494
MLS# 22602153Listed by: NEXTHOME PARTNERS


Protect your home and budget from life's surprises with an Assurant Home Warranty, backed by a partner that supports you through every step of homeownership. Explore Plans.
©2026 Century 21 Real Estate LLC. All rights reserved. CENTURY 21®, the CENTURY 21 Logo and C21® are service marks owned by Century 21 Real Estate LLC. Century 21 Real Estate LLC fully supports the principles of the Fair Housing Act and the Equal Opportunity Act. Each office is independently owned and operated. Listing information is deemed reliable but not guaranteed accurate.