
1781 S Bluff Trail, Wisconsin Rapids, WI 54494-3409
Local realty services provided by:CENTURY 21 Affiliated
Listed by: bryanna gullickson
Office: liv wisconsin realty
MLS#:50329240
Source:WI_WIREX_RANW
Price summary
- Price:$2,300,000
- Price per sq. ft.:$384.87
About this home
Experience luxury without compromise in this extraordinary Lake Nepco waterfront estate. Showcasing exceptional craftsmanship and stunning high-end finishes throughout, every space has been thoughtfully designed to impress. Multiple living and entertaining areas including a rec room, family room and bar create the perfect setting for everything from quiet weekends at the lake to unforgettable gatherings. Tucked among mature trees with 100 feet of sandy waterfront, enjoy exceptional privacy along with a private dock offering plenty of room for your boat, jet skis, and all your favorite lake toys. Whether you're searching for a personal retreat or a truly unique investment opportunity, this one-of-a-kind property offers an unmatched waterfront lifestyle.
Contact an agent
Home facts
- Year built:2018
- Listing ID #:50329240
- Added:57 day(s) ago
- Updated:September 12, 2026 at 04:13 PM
Rooms and interior
- Bedrooms:7
- Total bathrooms:9
- Full bathrooms:6
- Half bathrooms:3
- Bathrooms Description:At Least 1 Bathtub, Primary Bath 1st Fl, Primary Bath Full, Primary Tub/Shower, Primary Walk-in Shower, Walk-in Shower
- Kitchen Description:Dishwasher, Kitchen Island, Range, Refrigerator
- Bedroom Description:Primary Bed 1st Floor, Primary Walk-in Closet, Split Bedroom
- Basement:Yes
- Basement Description:Finished, Full, Full Sz Windows Min 20x24, Walk-Out Access
- Living area:5,976 sq. ft.
Heating and cooling
- Cooling:Central Air
- Heating:Forced Air
- Central air:Yes
Structure and exterior
- Year built:2018
- Building area:5,976 sq. ft.
- Lot area:1.36 Acres
- Lot Features:Wooded
- Architectural Style:Contemporary
- Exterior Features:Deck, Sprinkler System
- Foundation Description:Poured Concrete
Utilities
- Water:Well
- Sewer:Conventional Septic
Finances and disclosures
- Price:$2,300,000
- Price per sq. ft.:$384.87
- Tax amount:$20,777
Features and amenities
- Appliances:Dishwasher, Dryer, Refrigerator, Washer
- Laundry features:Dryer, Washer
- Amenities:Water Softener-Own
Parking
- Parking description:Attached
- Garage:Yes
- Garage spaces:2
New listings near 1781 S Bluff Trail
- New
 $380,000Active4 beds 2 baths1,826 sq. ft.
4461 COUNTY ROAD Q, Wisconsin Rapids, WI 54495
MLS# 22604524Listed by: HOMEPOINT REAL ESTATE LLC - New
 $227,000Active-- beds -- baths
2460 2ND AVENUE SOUTH #2462 2nd Avenue Sout, Wisconsin Rapids, WI 54495
MLS# 22604514Listed by: COLDWELL BANKER- SIEWERT REALTORS - New
 $159,900Active2 beds 1 baths876 sq. ft.
541 15TH AVENUE NORTH, Wisconsin Rapids, WI 54495
MLS# 22604505Listed by: NEXTHOME HUB CITY - New
 $269,900Active3 beds 2 baths1,320 sq. ft.
7021 NELSON LANE, Wisconsin Rapids, WI 54495
MLS# 22604509Listed by: COLDWELL BANKER ACTION - New
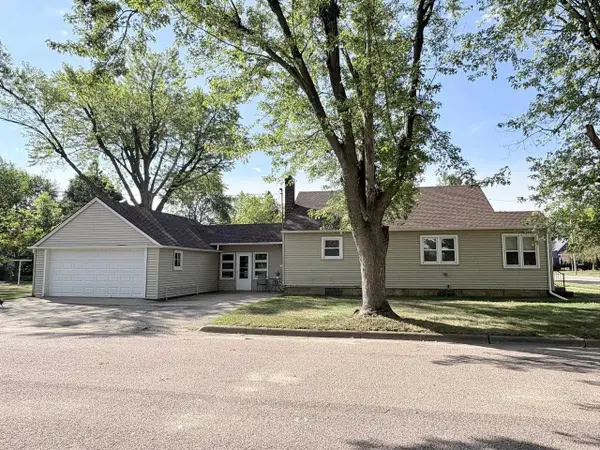 $179,900Active3 beds 1 baths1,280 sq. ft.
411 11TH STREET SOUTH, Wisconsin Rapids, WI 54494
MLS# 22604491Listed by: TERRY WOLFE REALTY - New
 $89,900Active3 beds 2 baths1,800 sq. ft.
4311 S 58TH STREET, Wisconsin Rapids, WI 54494
MLS# 22604492Listed by: NEXTHOME PARTNERS - New
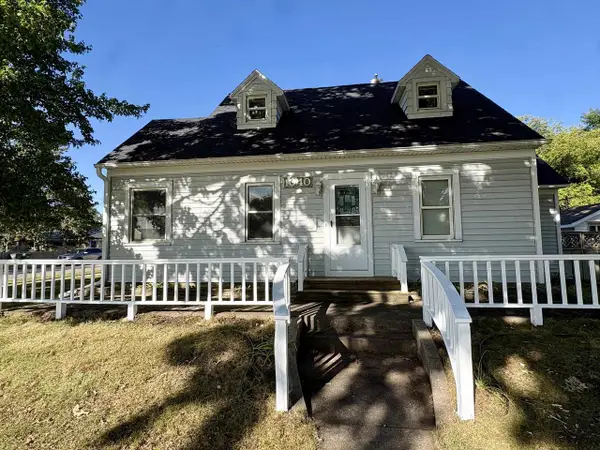 $239,900Active4 beds 3 baths1,360 sq. ft.
1040 LINCOLN STREET, Wisconsin Rapids, WI 54494
MLS# 22604472Listed by: COLDWELL BANKER- SIEWERT REALTORS - Open Sat, 10am to 12pmNew
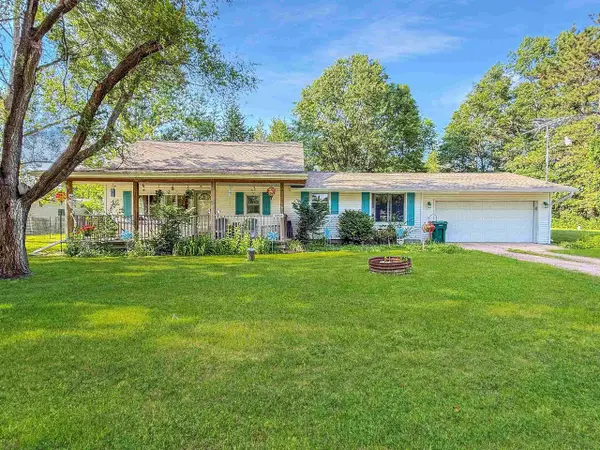 $174,900Active3 beds 1 baths1,752 sq. ft.
3050 EAGLE ROAD, Wisconsin Rapids, WI 54494
MLS# 22604439Listed by: KELLER WILLIAMS STEVENS POINT - Open Sat, 9am to 12pmNew
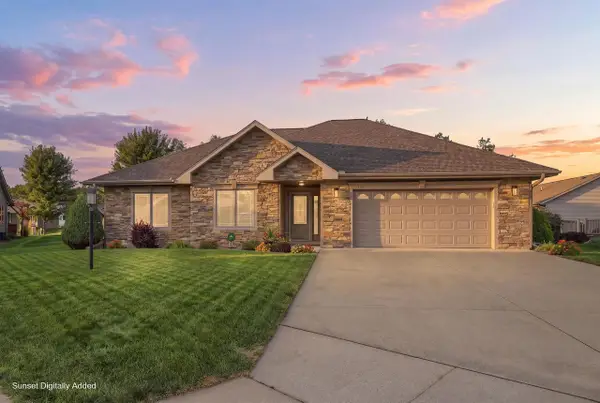 $429,900Active3 beds 4 baths2,510 sq. ft.
1441 KLEVENE COURT, Wisconsin Rapids, WI 54494
MLS# 22604444Listed by: THE LEGACY GROUP - New
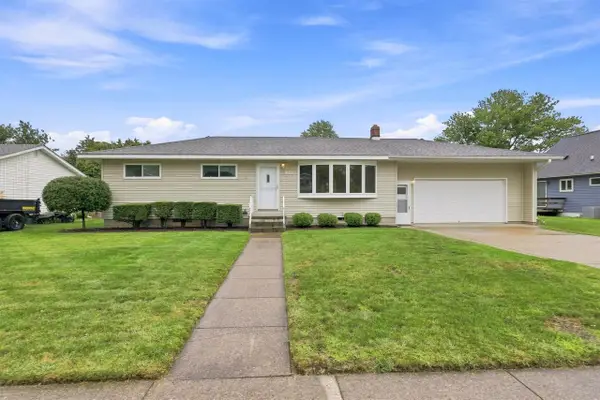 $235,000Active3 beds 2 baths1,272 sq. ft.
921 15TH STREET SOUTH, Wisconsin Rapids, WI 54494
MLS# 22604438Listed by: KPR BROKERS, LLC


Protect your home and budget from life's surprises with an Assurant Home Warranty, backed by a partner that supports you through every step of homeownership. Explore Plans.
©2026 Century 21 Real Estate LLC. All rights reserved. CENTURY 21®, the CENTURY 21 Logo and C21® are service marks owned by Century 21 Real Estate LLC. Century 21 Real Estate LLC fully supports the principles of the Fair Housing Act and the Equal Opportunity Act. Each office is independently owned and operated. Listing information is deemed reliable but not guaranteed accurate.