
431 BRUCE LANE, Wisconsin Rapids, WI 54494
Local realty services provided by:CENTURY 21 Affiliated
431 BRUCE LANE,Wisconsin Rapids, WI 54494
$299,900
- 3 Beds
- 3 Baths
- 2,028 sq. ft.
- Single family
- Pending
Listed by: elizabeth gasch
Office: nexthome partners
MLS#:22603091
Source:WI_WIREX_CWBR
Price summary
- Price:$299,900
- Price per sq. ft.:$147.88
About this home
Nestled in a quiet, established subdivision in Grand Rapids, this well maintained tri-level home offers the perfect blend of comfort, convenience, and functionality. Located just minutes from shopping, schools, parks, and everyday amenities, you'll enjoy peaceful neighborhood living with everything you need close by. The upper level features three spacious bedrooms, including a private primary suite complete with its own bathroom and a walkout deck, an ideal spot to enjoy your morning coffee or unwind in the evening. A second full bathroom serves the remaining bedrooms. On the main level, you'll find a bright and inviting living room, a dining area perfect for gathering with family and friends, and a kitchen conveniently located just off the attached garage for easy grocery unloading. The lower level is designed for both relaxation and versatility. The cozy family room features a gas burning fireplace and walks out to the backyard patio, creating a seamless indoor/outdoor living space. A beautifully remodeled full bathroom includes a walk-in shower and a dedicated dog washing stati...
Contact an agent
Home facts
- Year built:1977
- Listing ID #:22603091
- Added:19 day(s) ago
- Updated:July 25, 2026 at 04:22 PM
Rooms and interior
- Bedrooms:3
- Total bathrooms:3
- Full bathrooms:3
- Flooring:Carpet, Vinyl Floors
- Dining Description:On Main Level
- Bathrooms Description:Master Bedroom Bath
- Kitchen Description:Dishwasher, Microwave, On Main Level, Range/Oven, Refrigerator
- Bedroom Description:Master Bedroom On Upper Level
- Basement Description:Finished, Walk Out/Outer Door
- Living area:2,028 sq. ft.
Heating and cooling
- Cooling:Central Air, Forced Air
- Heating:Forced Air, Natural Gas
Structure and exterior
- Roof:Shingle
- Year built:1977
- Building area:2,028 sq. ft.
- Lot area:0.46 Acres
- Construction Materials:Vinyl
- Exterior Features:Fenced Yard, Patio
- Levels:Tri-Level
Utilities
- Water:Well
- Sewer:Private Septic System
Finances and disclosures
- Price:$299,900
- Price per sq. ft.:$147.88
Features and amenities
- Laundry features:Dryer, Washer
- Amenities:Seller Leased: Water Softener
Parking
- Parking description:2 Car Garage, Garage - Attached
- Garage spaces:2
New listings near 431 BRUCE LANE
- New
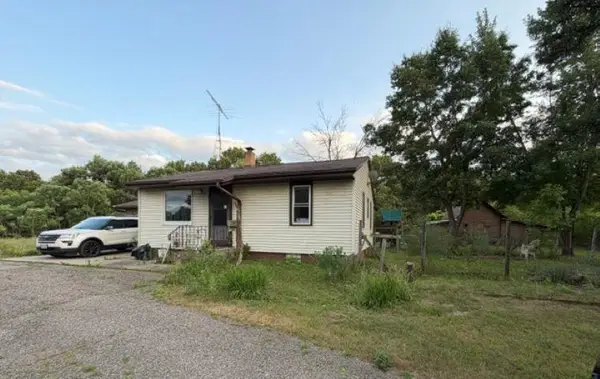 $239,900Active2 beds 1 baths1,520 sq. ft.
743 STATE HIGHWAY 73, Wisconsin Rapids, WI 54494
MLS# 22603530Listed by: EQUITY WISCONSIN REAL ESTATE - New
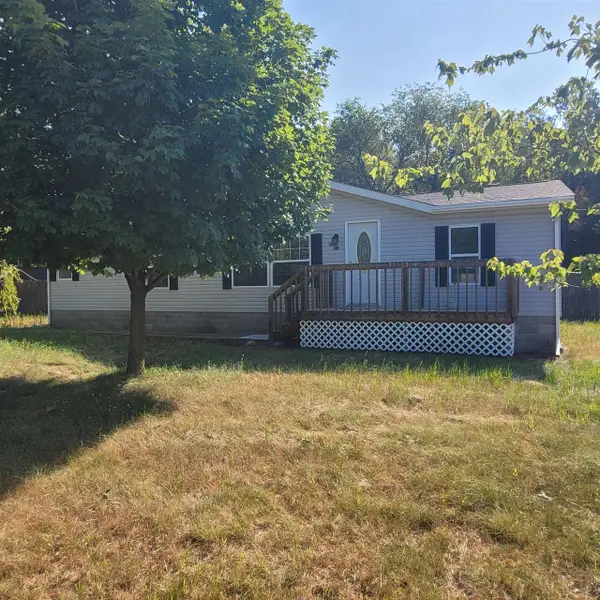 $180,000Active3 beds 3 baths1,352 sq. ft.
3131 16TH STREET SOUTH, Wisconsin Rapids, WI 54494
MLS# 22603519Listed by: COLDWELL BANKER- SIEWERT REALTORS - New
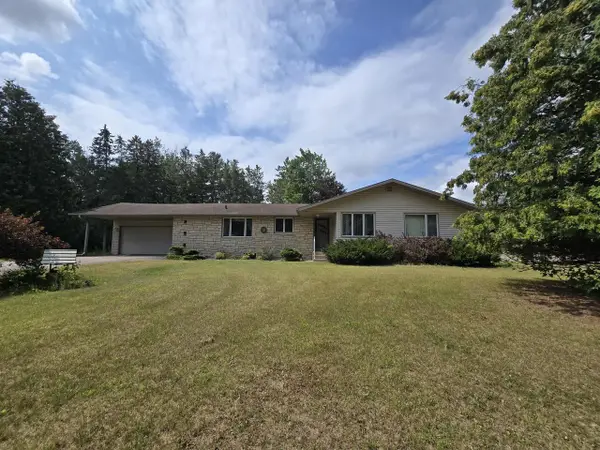 $285,000Active4 beds 2 baths2,286 sq. ft.
5289 REDDIN ROAD, Wisconsin Rapids, WI 54495
MLS# 22603510Listed by: NORTH CENTRAL REAL ESTATE BROKERAGE, LLC - New
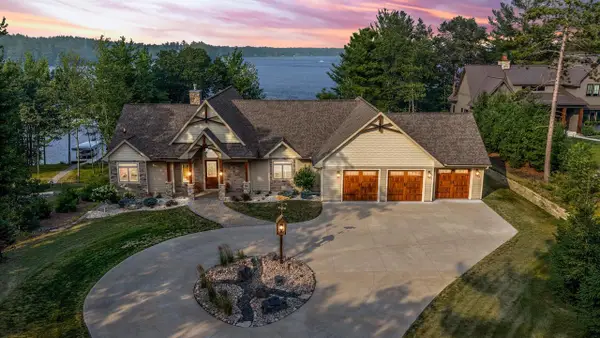 $1,395,000Active5 beds 4 baths4,050 sq. ft.
855 S SHORE DRIVE, Wisconsin Rapids, WI 54494
MLS# 22603496Listed by: COMPASS REAL ESTATE WI LLC - New
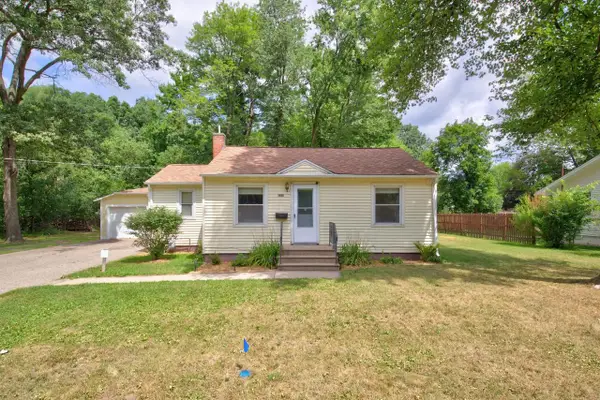 $114,900Active2 beds 1 baths774 sq. ft.
1930 CAREY STREET, Wisconsin Rapids, WI 54495
MLS# 22603474Listed by: NEXTHOME PARTNERS - New
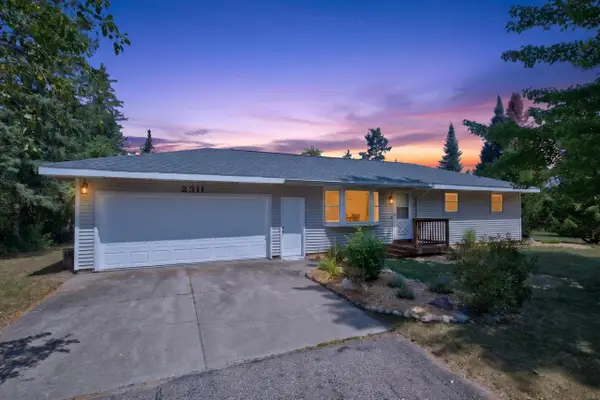 $224,900Active3 beds 1 baths1,452 sq. ft.
2311 TWO MILE AVENUE, Wisconsin Rapids, WI 54494
MLS# 22603466Listed by: NEXTHOME PARTNERS - Open Sun, 1:30 to 3:30pmNew
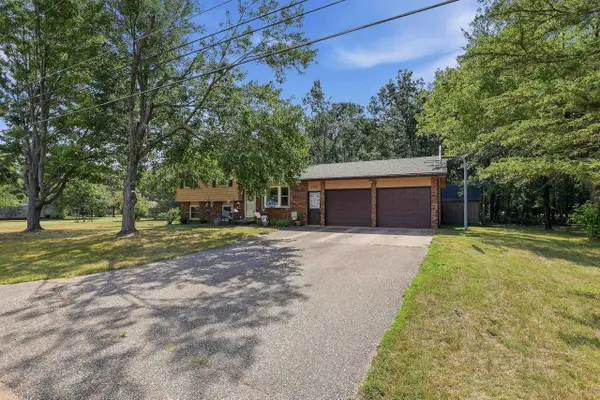 $240,000Active3 beds 2 baths1,496 sq. ft.
1910 S 42ND STREET, Wisconsin Rapids, WI 54494
MLS# 22603437Listed by: KPR BROKERS, LLC - New
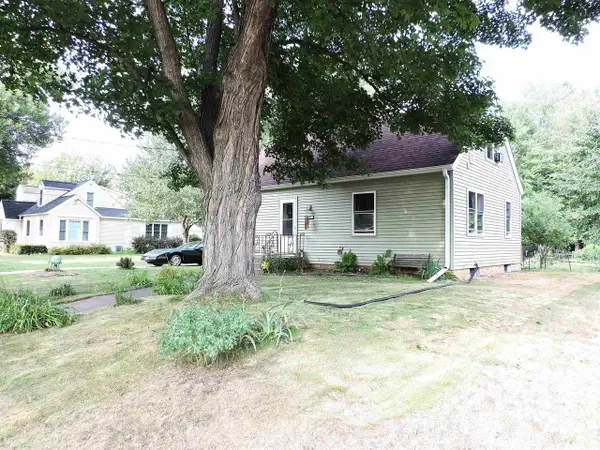 $174,900Active4 beds 2 baths1,224 sq. ft.
1441 WOODBINE STREET, Wisconsin Rapids, WI 54495
MLS# 22603440Listed by: FIRST WEBER - New
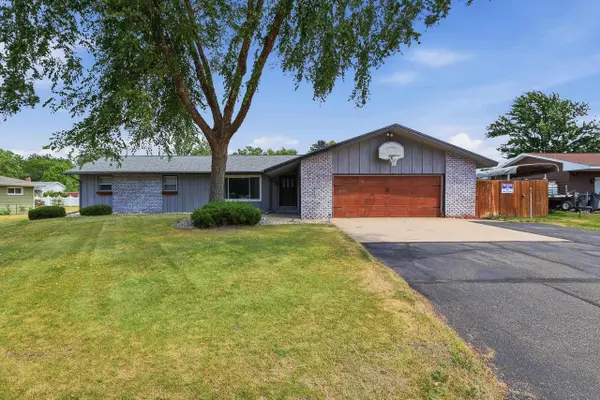 $309,900Active3 beds 3 baths2,698 sq. ft.
3811 CLIFF STREET, Wisconsin Rapids, WI 54494
MLS# 22603425Listed by: NEXTHOME PRIORITY 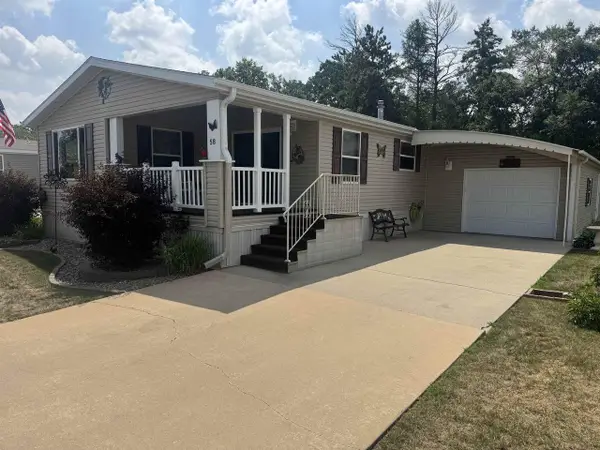 $159,942Pending2 beds 2 baths1,624 sq. ft.
8311 S STATE HIGHWAY 13 #Lot 58, Wisconsin Rapids, WI 54494
MLS# 22603403Listed by: ZURFLUH REALTY INC.


Protect your home and budget from life's surprises with an Assurant Home Warranty, backed by a partner that supports you through every step of homeownership. Explore Plans.
©2026 Century 21 Real Estate LLC. All rights reserved. CENTURY 21®, the CENTURY 21 Logo and C21® are service marks owned by Century 21 Real Estate LLC. Century 21 Real Estate LLC fully supports the principles of the Fair Housing Act and the Equal Opportunity Act. Each office is independently owned and operated. Listing information is deemed reliable but not guaranteed accurate.