
8120 Grove Avenue, Wisconsin Rapids, WI 54494
Local realty services provided by:CENTURY 21 Affiliated
8120 Grove Avenue,Wisconsin Rapids, WI 54494
$449,900
- 3 Beds
- 2 Baths
- 2,152 sq. ft.
- Single family
- Pending
Listed by: the luxe group real broker, rachael stormoen
Office: real broker llc.
MLS#:2034271
Source:WI_WIREX_SCW
Price summary
- Price:$449,900
- Price per sq. ft.:$209.06
About this home
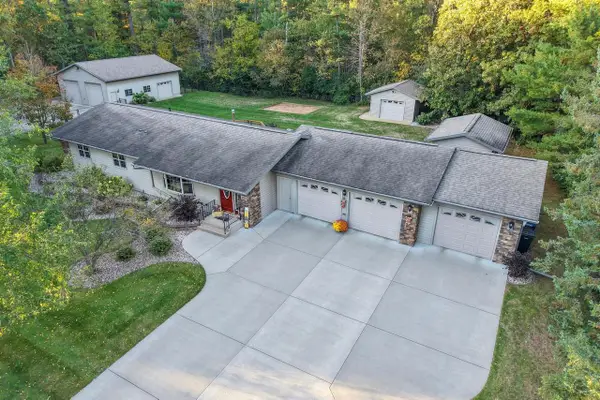
Mid Century Modern Living on Nearly 3 Acres. The 3-bedroom, 2 full-bath home features expansive mid-century modern windows facing the creek, a wraparound deck and two wood-burning fireplaces crafted with original, hand-selected sandstone. The bright kitchen offers a seated bar and adjoining formal dining room. The walkout lower level includes a spacious recreation room, 2 extra storage rooms, utility sink and plumbing for a shower and toilet. Interior improvements include a completely remodeled main bathroom with soaking tub, updated wood style laminate flooring and new drywall throughout most of the home. Appliances are included, along with a 3-year-old washer and dryer. Additional updates include a 2016 furnace, 2020 water heater, 2019 well and central air. A second driveway leads to the impressive 30 X 40-foot pole building with concrete floors, a large heater, air compressor and 200-amp electrical service.
Contact an agent
Home facts
- Year built:1963
- Listing ID #:2034271
- Added:1 day(s) ago
- Updated:October 09, 2026 at 12:19 PM
Rooms and interior
- Bedrooms:3
- Total bathrooms:2
- Full bathrooms:2
- Bathrooms Description:Master Bedroom Bath, Master Bedroom Bath: Full
- Kitchen Description:On Main Level
- Bedroom Description:Master Bedroom On Main Level
- Basement Description:Full, Partially Finished
- Living area:2,152 sq. ft.
Heating and cooling
- Cooling:Forced Air
- Heating:Forced Air, Natural Gas
Structure and exterior
- Year built:1963
- Building area:2,152 sq. ft.
- Lot area:2.92 Acres
- Architectural Style:Ranch
- Construction Materials:Stucco
- Levels:1 Story
Schools
- High school:Lincoln
- Middle school:Central
- Elementary school:Grant
Finances and disclosures
- Price:$449,900
- Price per sq. ft.:$209.06
- Tax amount:$2,887 (2025)
Parking
- Garage spaces:7
New listings near 8120 Grove Avenue
- New
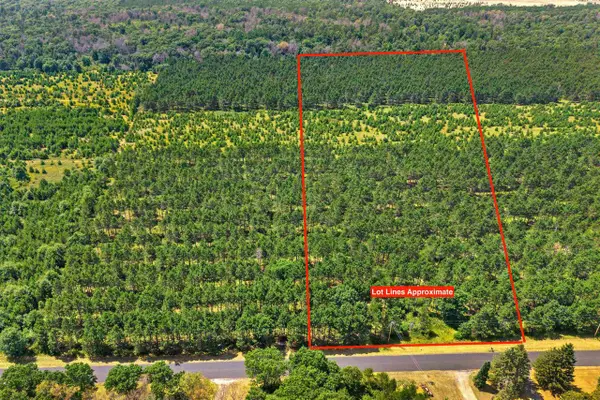 $84,900Active10.09 Acres
Lot 3, 10 Acres BELL ROAD, Wisconsin Rapids, WI 54494
MLS# 22605047Listed by: PREMIER REALTY GROUP - New
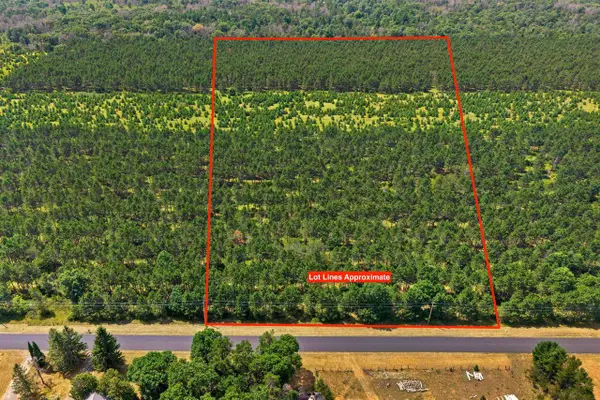 $84,900Active10.1 Acres
Lot 2, 10 Acres BELL ROAD, Wisconsin Rapids, WI 54494
MLS# 22605048Listed by: PREMIER REALTY GROUP - New
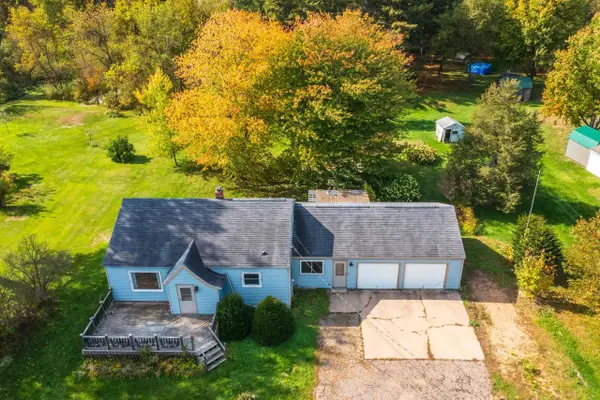 $149,900Active2 beds 2 baths1,332 sq. ft.
5161 REDDIN ROAD, Wisconsin Rapids, WI 54495
MLS# 22605050Listed by: JONES REAL ESTATE GROUP - New
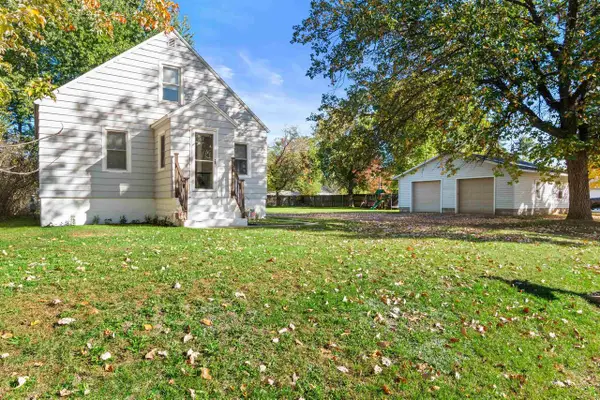 $159,900Active3 beds 1 baths1,088 sq. ft.
1421 18TH AVENUE SOUTH, Wisconsin Rapids, WI 54494
MLS# 22605044Listed by: FIRST WEBER - Open Sat, 11am to 2pmNew
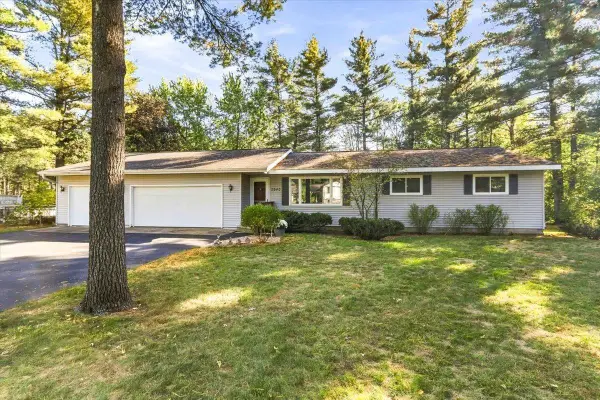 $278,000Active3 beds 3 baths2,235 sq. ft.
2540 ABBY LANE, Wisconsin Rapids, WI 54494
MLS# 22605037Listed by: COLDWELL BANKER- SIEWERT REALTORS - New
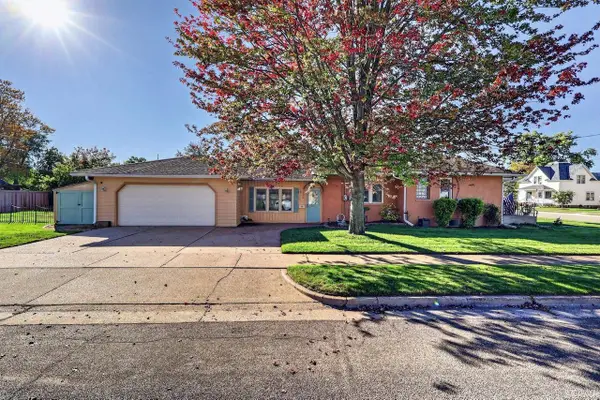 $205,000Active2 beds 2 baths1,436 sq. ft.
1250 OAK STREET, Wisconsin Rapids, WI 54494
MLS# 22605016Listed by: MOCCASIN CREEK REAL ESTATE - New
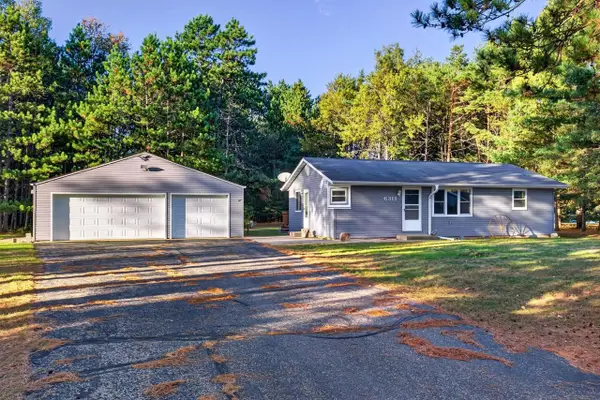 $169,900Active1 beds 2 baths1,440 sq. ft.
6311 MAGNOLIA DRIVE, Wisconsin Rapids, WI 54494
MLS# 22605017Listed by: NEXTHOME PARTNERS - Open Sun, 10 to 11:30amNew
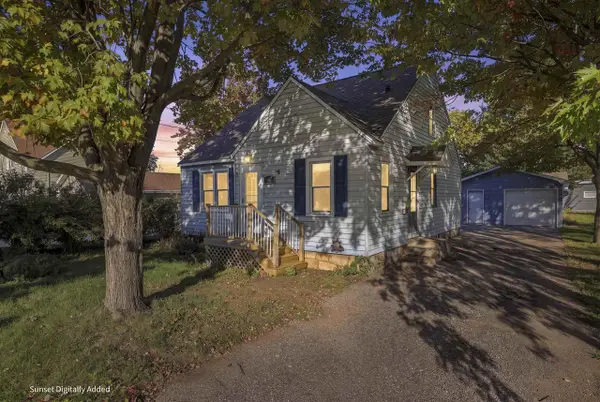 $175,000Active4 beds 1 baths1,198 sq. ft.
520 13TH STREET NORTH, Wisconsin Rapids, WI 54494
MLS# 22605020Listed by: KPR BROKERS, LLC - New
 $389,900Active4 beds 3 baths2,656 sq. ft.
4805 ROSEMARY CIRCLE, Wisconsin Rapids, WI 54494
MLS# 22604986Listed by: NEXTHOME PARTNERS


Protect your home and budget from life's surprises with an Assurant Home Warranty, backed by a partner that supports you through every step of homeownership. Explore Plans.
©2026 Century 21 Real Estate LLC. All rights reserved. CENTURY 21®, the CENTURY 21 Logo and C21® are service marks owned by Century 21 Real Estate LLC. Century 21 Real Estate LLC fully supports the principles of the Fair Housing Act and the Equal Opportunity Act. Each office is independently owned and operated. Listing information is deemed reliable but not guaranteed accurate.