
S2419 Santas Loop Road, Wonewoc, WI 53968
Local realty services provided by:CENTURY 21 Affiliated
S2419 Santas Loop Road,Wonewoc, WI 53968
$790,000
- 4 Beds
- 4 Baths
- 4,125 sq. ft.
- Single family
- Active
Listed by: melissa dix
Office: united country midwest lifesty
MLS#:2032267
Source:WI_WIREX_SCW
Price summary
- Price:$790,000
- Price per sq. ft.:$191.52
About this home
Experience the beauty of Wisconsin?s Driftless Region in this stunning custom-built home surrounded by scenic bluffs and rolling countryside! Situated on 5 acres with the option to purchase an additional 15 acres, this exceptional 4-bedroom, 3.5-bath home was thoughtfully designed for comfort and quality. Features include geothermal heating and cooling, radiant heated floors, 9-ft ceilings, a spacious eat-in kitchen with large island and walk-in pantry, and a living room with gas fireplace. The impressive primary suite offers a walk-in closet, dual sinks, soaking tub, separate shower, and private deck. The finished walkout lower level provides a media room with 10-ft screen, rec room with wet bar area, office, workout room, and more. Enjoy a sun porch, patio, two fire pit areas, and heated 3+ car garage. A truly unique property offering privacy, space, and breathtaking Driftless scenery!
Contact an agent
Home facts
- Year built:2008
- Listing ID #:2032267
- Added:5 day(s) ago
- Updated:September 12, 2026 at 03:08 PM
Rooms and interior
- Bedrooms:4
- Total bathrooms:4
- Full bathrooms:3
- Half bathrooms:1
- Bathrooms Description:At least 1 Tub, Master Bedroom Bath, Master Bedroom Bath: Full, Master Bedroom Bath: Tub/No Shower, Master Bedroom Bath: Walk-In Shower
- Kitchen Description:Dishwasher, On Main Level, Refrigerator
- Bedroom Description:Master Bedroom On Main Level, Walk-In Closet(s)
- Basement Description:Exposed, Finished, Full, Full Size Windows, Walk Out/Outer Door
- Living area:4,125 sq. ft.
Heating and cooling
- Cooling:Air Exchanger, Central Air, Forced Air
- Heating:Forced Air, Geothermal, IN-Floor Heat, LP Gas
Structure and exterior
- Year built:2008
- Building area:4,125 sq. ft.
- Lot area:5 Acres
- Architectural Style:Prairie/Craftsman
- Construction Materials:Stone
- Levels:1 Story
Schools
- High school:Hillsboro
- Middle school:Hillsboro
- Elementary school:Hillsboro
Utilities
- Water:Well
- Sewer:Private Septic System
Finances and disclosures
- Price:$790,000
- Price per sq. ft.:$191.52
- Tax amount:$5,928 (2025)
Features and amenities
- Laundry features:Dryer, Washer
- Amenities:Cathedral/Vaulted Ceiling
Parking
- Parking description:3 Car Garage, Garage - Attached, Garage - Heated
- Garage spaces:3
New listings near S2419 Santas Loop Road
 $194,900Active3 beds 2 baths1,288 sq. ft.
307 N East Street, Wonewoc, WI 53968
MLS# 2027723Listed by: REMAX REALPROS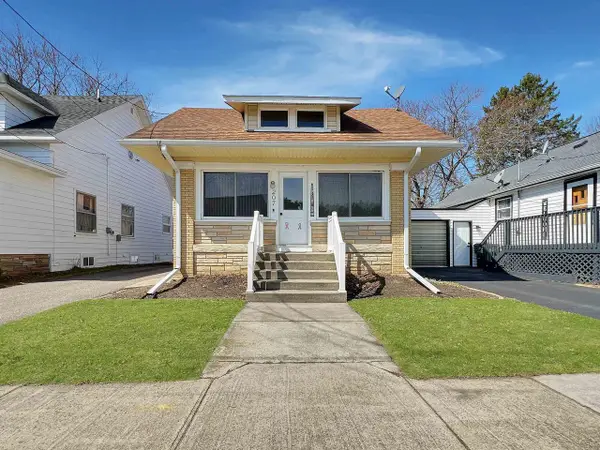 $134,900Pending3 beds 1 baths1,070 sq. ft.
207 West Street, Wonewoc, WI 53968
MLS# 2019835Listed by: NEXTHOME INNOVATIVE REAL ESTAT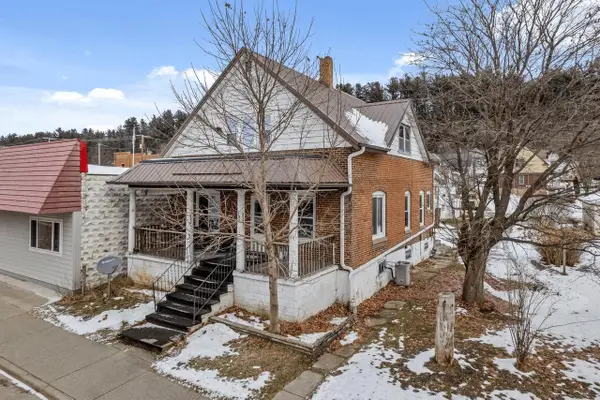 $1Pending4 beds 2 baths1,792 sq. ft.
104 Center Street, Wonewoc, WI 53968
MLS# 2014113Listed by: FIRST CHOICE REALTY OF TOMAH,


Protect your home and budget from life's surprises with an Assurant Home Warranty, backed by a partner that supports you through every step of homeownership. Explore Plans.
©2026 Century 21 Real Estate LLC. All rights reserved. CENTURY 21®, the CENTURY 21 Logo and C21® are service marks owned by Century 21 Real Estate LLC. Century 21 Real Estate LLC fully supports the principles of the Fair Housing Act and the Equal Opportunity Act. Each office is independently owned and operated. Listing information is deemed reliable but not guaranteed accurate.