
8951 Highland Dr, Woodruff, WI 54568
Local realty services provided by:CENTURY 21 Affiliated
8951 Highland Dr,Woodruff, WI 54568
$289,000
- 2 Beds
- 1 Baths
- 943 sq. ft.
- Single family
- Pending
Listed by: nicholas lasier
Office: lasier realty, inc.
MLS#:218896
Source:WI_GNMLS
Price summary
- Price:$289,000
- Price per sq. ft.:$306.47
About this home
Welcome home to this charming 3BR/1BA home on a spacious 0.90 acre lot in a quiet Woodruff neighborhood. Multiple updates throughout, this home features a renovated kitchen and bathroom. The unfinished basement offers abundant storage or the opportunity to create additional living space, while the attached one-car garage adds convenience. Outside, enjoy the large yard with plenty of room for entertaining, gardening, or simply relaxing. Ideally located just minutes from shopping, medical facilities, restaurants, and entertainment, this property offers the perfect combination of peaceful living and everyday convenience.
Contact an agent
Home facts
- Subdivision & Development:Highland Pines
- Listing ID #:218896
- Added:69 day(s) ago
- Updated:October 15, 2026 at 07:59 AM
Rooms and interior
- Bedrooms:2
- Total bathrooms:1
- Full bathrooms:1
- Flooring:Carpet, Laminate
- Basement:Yes
- Basement Description:Unfinished
- Living area:943 sq. ft.
Heating and cooling
- Cooling:Central Air
- Heating:Forced Air, Natural Gas
- Central air:Yes
Structure and exterior
- Roof:Composition, Shingle
- Building area:943 sq. ft.
- Lot area:0.9 Acres
- Architectural Style:One Story
- Construction Materials:Modular Prefab, Vinyl Siding
- Foundation Description:Block
- Levels:1 Story
Utilities
- Water:Driven Well, Well
- Sewer:Conventional Sewer, County Septic Maint. Program - Yes
Finances and disclosures
- Price:$289,000
- Price per sq. ft.:$306.47
- Tax amount:$1,310 (2025)
Parking
- Parking description:Garage, One Car Garage
- Garage:Yes
- Garage spaces:1
New listings near 8951 Highland Dr
- New
 $499,000Active3 beds 2 baths1,749 sq. ft.
8928 Pine Cone Dr, Woodruff, WI 54568
MLS# 219737Listed by: LASIER REALTY, INC. - New
 $499,900Active3 beds 2 baths1,648 sq. ft.
8886 Pine Cone Dr, Woodruff, WI 54568
MLS# 219738Listed by: LASIER REALTY, INC. 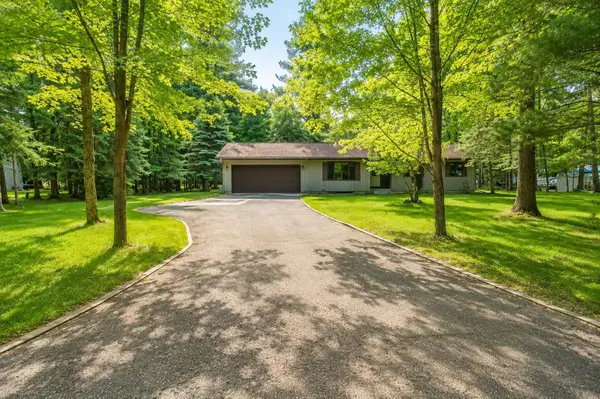 $449,000Active3 beds 3 baths1,738 sq. ft.
185 Forest Cir, Woodruff, WI 54568
MLS# 218334Listed by: 4 STAR REALTY


Protect your home and budget from life's surprises with an Assurant Home Warranty, backed by a partner that supports you through every step of homeownership. Explore Plans.
©2026 Century 21 Real Estate LLC. All rights reserved. CENTURY 21®, the CENTURY 21 Logo and C21® are service marks owned by Century 21 Real Estate LLC. Century 21 Real Estate LLC fully supports the principles of the Fair Housing Act and the Equal Opportunity Act. Each office is independently owned and operated. Listing information is deemed reliable but not guaranteed accurate.