206 Blackhawk Drive, Woodville, WI 54028
Local realty services provided by:CENTURY 21 FM Realty
206 Blackhawk Drive,Woodville, WI 54028
$384,900
- 4 Beds
- 3 Baths
- 2,280 sq. ft.
- Single family
- Active
Listed by: jered everts
Office: 715 real estate
MLS#:7113210
Source:NSMLS
Price summary
- Price:$384,900
- Price per sq. ft.:$168.82
About this home
Beautiful brand new 4 bedroom and 3-bathroom home. Main floor laundry, a private master bedroom and bathroom. For the ease of one level living. Anderson windows, open floor plan, and an ICF basement. Front entry has a covered concrete porch and a concrete driveway. Finished walk out basement with a large family room for the kids or entertaining.
Contact an agent
Home facts
- Year built:2026
- Subdivision & Development:Prairie View 1st Add
- Listing ID #:7113210
- Added:54 day(s) ago
- Updated:September 14, 2026 at 12:20 PM
Rooms and interior
- Bedrooms:4
- Total bathrooms:3
- Full bathrooms:2
- Basement:Yes
- Basement Description:Drain Tiled, Finished
- Living area:2,280 sq. ft.
Heating and cooling
- Cooling:Central Air
- Heating:Forced Air
- Central air:Yes
Structure and exterior
- Year built:2026
- Building area:2,280 sq. ft.
- Lot area:0.23 Acres
- Levels:1 Story
Utilities
- Water:City Water - Connected
- Sewer:City Sewer - Connected
Finances and disclosures
- Price:$384,900
- Price per sq. ft.:$168.82
- Tax amount:$310 (2026)
Parking
- Parking description:Attached Garage
- Garage:Yes
- Garage spaces:2
New listings near 206 Blackhawk Drive
- New
 $600,000Active25 Acres
510 E Rosenlund Street, Woodville, WI 54028
MLS# 7142936Listed by: HOME & COUNTRY REALTY LLC  $229,000Active20 Acres
xxx 260th, Woodville, WI 54028
MLS# 7133059Listed by: 715 REAL ESTATE $675,000Pending4 beds 3 baths3,072 sq. ft.
836 County Road D, Woodville, WI 54028
MLS# 7117636Listed by: EXP REALTY, LLC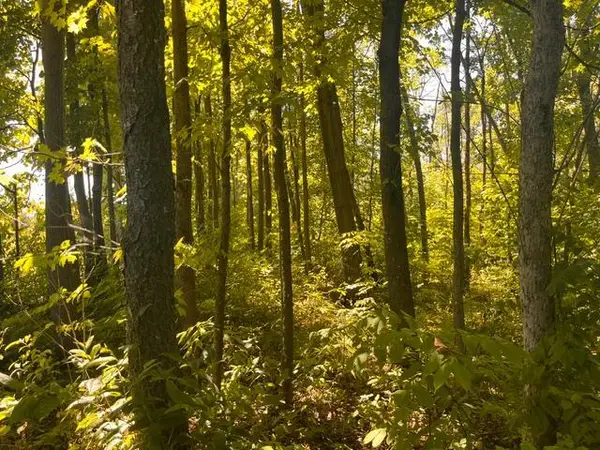
 $174,900Active10 Acres
Lot 1 County Road Bb, Woodville, WI 54028
MLS# 7123752Listed by: CENTURY 21 AFFILIATED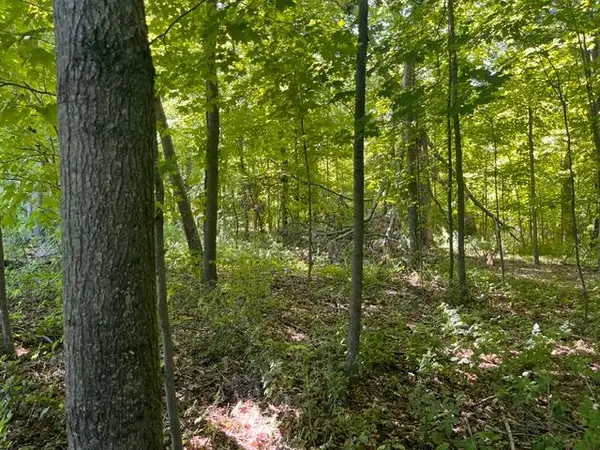 $169,900Active10.05 Acres
Lot 2 County Rd Bb, Woodville, WI 54028
MLS# 7123758Listed by: CENTURY 21 AFFILIATED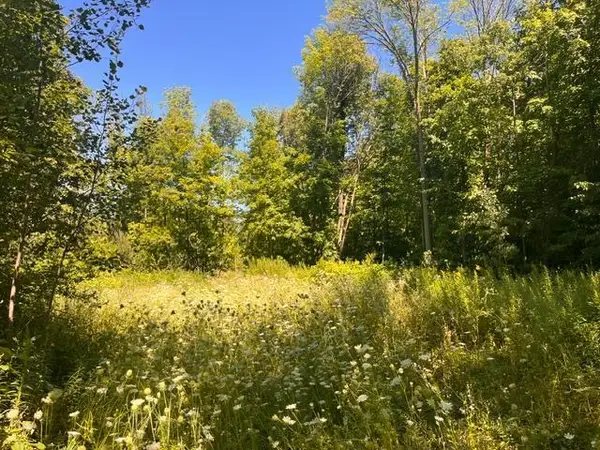 $189,900Pending10.08 Acres
Lot 3 60th Avenue, Woodville, WI 54028
MLS# 7123782Listed by: CENTURY 21 AFFILIATED $29,900Active0.24 Acres
309 Norske Street, Woodville, WI 54028
MLS# 7108505Listed by: HOME & COUNTRY REALTY LLC $900,000Active6 beds 5 baths4,630 sq. ft.
462 270th Street, Woodville, WI 54028
MLS# 7103733Listed by: RE/MAX PROFESSIONALS $420,000Active42 Acres
TBD Us Hwy 12, Woodville, WI 54028
MLS# 7099318Listed by: REALTY ONE GROUP SIMPLIFIED


Protect your home and budget from life's surprises with an Assurant Home Warranty, backed by a partner that supports you through every step of homeownership. Explore Plans.
©2026 Century 21 Real Estate LLC. All rights reserved. CENTURY 21®, the CENTURY 21 Logo and C21® are service marks owned by Century 21 Real Estate LLC. Century 21 Real Estate LLC fully supports the principles of the Fair Housing Act and the Equal Opportunity Act. Each office is independently owned and operated. Listing information is deemed reliable but not guaranteed accurate.