325 E Maple Street, Woodville, WI 54028
Local realty services provided by:CENTURY 21 Moline Realty, Inc
325 E Maple Street,Woodville, WI 54028
$275,000
- 3 Beds
- 2 Baths
- 1,321 sq. ft.
- Single family
- Coming Soon
Listed by: abby zezza
Office: real broker llc.
MLS#:1606426
Source:WI_RANWW
Price summary
- Price:$275,000
- Price per sq. ft.:$141.39
About this home
Classic charm, thoughtful updates, and plenty of room to spread out! This inviting 3-bedroom home is full of character with original hardwood floors and beautiful woodwork throughout. The main level offers a spacious primary bedroom with a walk-in closet and full bath, along with a versatile bonus room currently styled as a nursery but equally suited for a home office, playroom, or whatever fits your needs. Upstairs you'll find two additional bedrooms and another full bathroom. The mudroom connects the home to the oversized 2+ car garage and features a convenient laundry area. Full of character, with the space and flexibility to make it your own.
Contact an agent
Home facts
- Listing ID #:1606426
- Updated:November 03, 2026 at 07:51 PM
Rooms and interior
- Bedrooms:3
- Total bathrooms:2
- Full bathrooms:2
- Rooms Total:7
- Kitchen Description:Dishwasher, Microwave, Range Hood, Refrigerator
- Basement:Yes
- Basement Description:Full
- Living area:1,321 sq. ft.
Heating and cooling
- Cooling:Central Air
- Heating:Forced Air
- Central air:Yes
Structure and exterior
- Building area:1,321 sq. ft.
- Lot area:0.24 Acres
- Architectural Style:One and One Half Story
- Construction Materials:Vinyl Siding
- Foundation Description:Block
Utilities
- Water:Public
Finances and disclosures
- Price:$275,000
- Price per sq. ft.:$141.39
- Tax amount:$3,119 (2026)
Features and amenities
- Appliances:Dishwasher, Microwave, Range Hood, Refrigerator, Washer
- Laundry features:Dryer, Washer
Parking
- Parking description:Driveway, Garage
- Garage:Yes
- Garage spaces:2
New listings near 325 E Maple Street
 $299,900Active3 beds 2 baths1,424 sq. ft.
404 Norske Street, Woodville, WI 54028
MLS# 1606023Listed by: HOME & COUNTRY REALTY LLC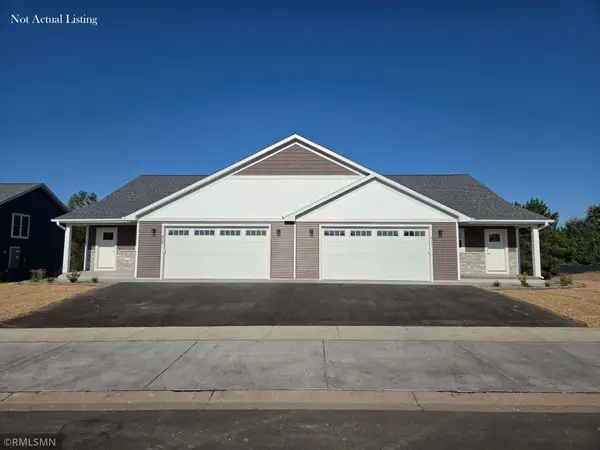 $299,900Active3 beds 2 baths1,157 sq. ft.
418 Finvold Street, Woodville, WI 54028
MLS# 7158459Listed by: HOME & COUNTRY REALTY LLC $525,000Active3 beds 2 baths1,540 sq. ft.
1112 245th Street, Woodville, WI 54028
MLS# 7158059Listed by: WESTCONSIN REALTY LLC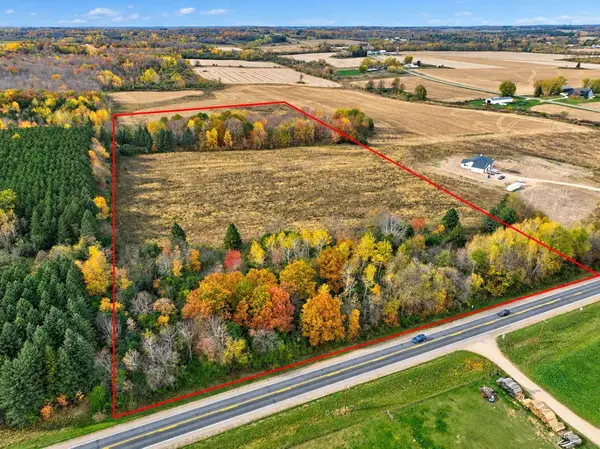 $249,900Pending19.98 Acres
Lot 1 Country Road B, Woodville, WI 54028
MLS# 7155803Listed by: KELLER WILLIAMS SELECT REALTY $359,900Active3 beds 3 baths2,759 sq. ft.
215 Division Street, Woodville, WI 54028
MLS# 7149999Listed by: WHITETAIL PROPERTIES REAL ESTA $600,000Active25 Acres
510 E Rosenlund Street, Woodville, WI 54028
MLS# 7142936Listed by: HOME & COUNTRY REALTY LLC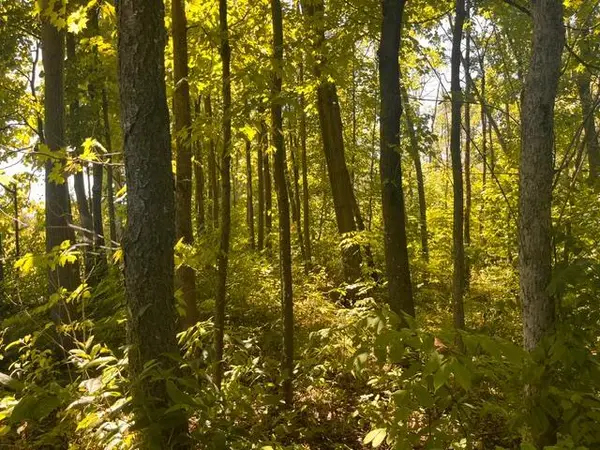
 $149,000Active10 Acres
Lot 1 County Road Bb, Woodville, WI 54028
MLS# 7123752Listed by: CENTURY 21 AFFILIATED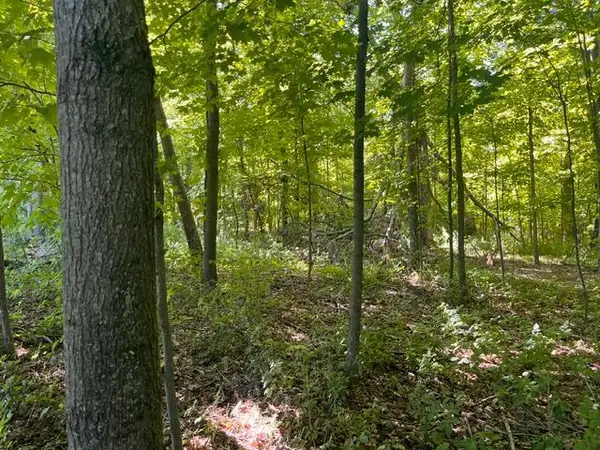 $149,000Active10.05 Acres
Lot 2 County Rd Bb, Woodville, WI 54028
MLS# 7123758Listed by: CENTURY 21 AFFILIATED $900,000Active6 beds 5 baths4,630 sq. ft.
462 270th Street, Woodville, WI 54028
MLS# 7103733Listed by: RE/MAX PROFESSIONALS


Protect your home and budget from life's surprises with an Assurant Home Warranty, backed by a partner that supports you through every step of homeownership. Explore Plans.
©2026 Century 21 Real Estate LLC. All rights reserved. CENTURY 21®, the CENTURY 21 Logo and C21® are service marks owned by Century 21 Real Estate LLC. Century 21 Real Estate LLC fully supports the principles of the Fair Housing Act and the Equal Opportunity Act. Each office is independently owned and operated. Listing information is deemed reliable but not guaranteed accurate.