
1040 Debra Street, Wrightstown, WI 54180
Local realty services provided by:CENTURY 21 Affiliated
1040 Debra Street,Wrightstown, WI 54180
$334,900
- 3 Beds
- 3 Baths
- 2,943 sq. ft.
- Single family
- Active
Upcoming open houses
- Sun, Sep 1310:00 am - 11:30 am
Listed by: kimberly denkins
Office: knaack realty llc.
MLS#:50332339
Source:WI_WIREX_RANW
Price summary
- Price:$334,900
- Price per sq. ft.:$113.8
About this home
This is the one you've been waiting for! Meticulously maintained, all brick ranch home in Wrightstown. Bright & airy living rm greets you upon entry. Beautiful kitchen w/ snack bar, granite countertops & appliance pkg that overlooks the dining rm. Down the hall you'll find 3 spacious bedrms & an updated full bath. Family rm w/ wood FP as the focal point is the perfect spot to cozy up! Second full bath w/ laundry completes main floor. Downstairs you'll find an office, 1/2 bath & spacious rec rm. 2 car attached garage w/ opener. Relax in the beautifully manicured backyard. Located on a quiet court w/ easy hwy access. Zoned heating via boiler. Central vac. New concrete & sewer lateral (25), garage remodel w/ new overhead & service doors (22), new roof (16). Showings begin 9/11. 48 hr binding.
Contact an agent
Home facts
- Year built:1973
- Listing ID #:50332339
- Added:4 day(s) ago
- Updated:September 13, 2026 at 04:53 PM
Rooms and interior
- Bedrooms:3
- Total bathrooms:3
- Full bathrooms:2
- Half bathrooms:1
- Dining Description:Breakfast Bar
- Bathrooms Description:At Least 1 Bathtub, Primary Bath None, Walk-in Shower
- Kitchen Description:Dishwasher, Range, Refrigerator
- Bedroom Description:Primary Bed 1st Floor
- Basement:Yes
- Basement Description:Full, Partial Fin. Contiguous, Sump Pump
- Living area:2,943 sq. ft.
Heating and cooling
- Cooling:Central Air
- Heating:Boiler, Zoned
- Central air:Yes
Structure and exterior
- Year built:1973
- Building area:2,943 sq. ft.
- Lot area:0.28 Acres
- Architectural Style:Ranch
- Construction Materials:Brick
- Foundation Description:Poured Concrete
Schools
- High school:Wrightstown
- Middle school:Wrightstown
- Elementary school:Wrightstown
Finances and disclosures
- Price:$334,900
- Price per sq. ft.:$113.8
- Tax amount:$4,670
Features and amenities
- Appliances:Dishwasher, Dryer, Refrigerator, Washer
- Laundry features:Dryer, Washer
- Amenities:Central Vacuum
Parking
- Parking description:Attached, Garage Door Opener
- Garage:Yes
- Garage spaces:2
New listings near 1040 Debra Street
- New
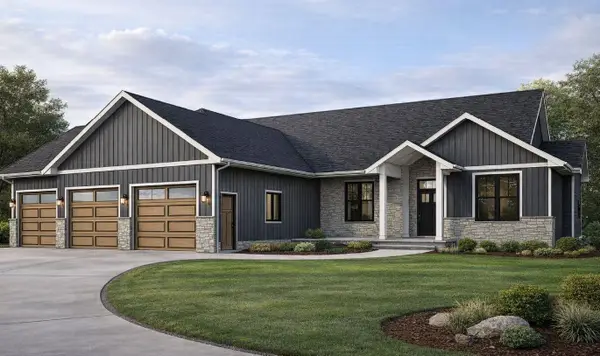 $659,900Active3 beds 3 baths2,185 sq. ft.
281 Kerrigan Drive, WRIGHTSTOWN, WI 54180
MLS# 50332593Listed by: BEN BARTOLAZZI REAL ESTATE, INC - New
 $1,000,000Active3 beds 2 baths2,240 sq. ft.
209 Main Street, WRIGHTSTOWN, WI 54180
MLS# 50332253Listed by: COACTION REAL ESTATE, LLC - Open Sun, 1 to 2pmNew
 $634,900Active3 beds 3 baths2,088 sq. ft.
212 Kerrigan Drive, WRIGHTSTOWN, WI 54180
MLS# 50332166Listed by: COLDWELL BANKER REAL ESTATE GROUP - New
 $529,900Active3 beds 2 baths1,756 sq. ft.
581 Emerald Isle Court, WRIGHTSTOWN, WI 54180
MLS# 50332131Listed by: EXP REALTY LLC  $724,900Active5 beds 4 baths3,965 sq. ft.
532 Royal St Pats Drive, WRIGHTSTOWN, WI 54180
MLS# 50331912Listed by: LPT REALTY $649,900Active3 beds 3 baths2,005 sq. ft.
230 Kerrigan Drive, WRIGHTSTOWN, WI 54180
MLS# 50331585Listed by: COLDWELL BANKER REAL ESTATE GROUP $785,000Active4 beds 3 baths2,590 sq. ft.
122 Beckerae Court, WRIGHTSTOWN, WI 54180
MLS# 50331407Listed by: KELLER WILLIAMS GREEN BAY $449,900Active3 beds 2 baths1,616 sq. ft.
587 Emerald Isle Court, WRIGHTSTOWN, WI 54180
MLS# 50331438Listed by: EXP REALTY LLC $130,000Active1.32 Acres
Plum Creek Trail #1, WRIGHTSTOWN, WI 54180
MLS# 50331041Listed by: KNAACK REALTY LLC


Protect your home and budget from life's surprises with an Assurant Home Warranty, backed by a partner that supports you through every step of homeownership. Explore Plans.
©2026 Century 21 Real Estate LLC. All rights reserved. CENTURY 21®, the CENTURY 21 Logo and C21® are service marks owned by Century 21 Real Estate LLC. Century 21 Real Estate LLC fully supports the principles of the Fair Housing Act and the Equal Opportunity Act. Each office is independently owned and operated. Listing information is deemed reliable but not guaranteed accurate.