
18828 Martin Dr, Yorkville, WI 53182
Local realty services provided by:CENTURY 21 Affiliated
18828 Martin Dr,Yorkville, WI 53182
$855,000
- 4 Beds
- 3 Baths
- 2,829 sq. ft.
- Single family
- Pending
Listed by: rae ann peters
Office: legacy realty group llc.
MLS#:1972414
Source:WI_METROMLS
Price summary
- Price:$855,000
- Price per sq. ft.:$302.23
About this home
This thoughtfully designed Focus on Energy ranch was built with comfort and efficiency, in mind. Open-concept floor plan centers around a well appointed kitchen with custom Amish-made cabinetry, and an oversized walk-in pantry. A split-bedroom layout, convenient main-floor laundry, and a cozy sunroom with a wood-burning stove overlooking the private wooded backyard make everyday living a pleasure. The finished walkout lower level expands living space with a rec room, & additional bedroom/full bath, offering flexibility for guests, or a home office. Car enthusiasts will appreciate the oversized 3+ car garage complete with a vehicle lift, while the 16' x 20' solar-powered storage shed provides even more room for tools and toys. Step outside to enjoy your own private walking and ATV trails!
Contact an agent
Home facts
- Year built:2017
- Listing ID #:1972414
- Added:5 day(s) ago
- Updated:July 25, 2026 at 11:56 AM
Rooms and interior
- Bedrooms:4
- Total bathrooms:3
- Full bathrooms:3
- Rooms Total:10
- Basement Description:8+ Ceiling, Full, Full Size Windows, Partially Finished, Poured Concrete, Shower, Sump Pump, Walk Out/Outer Door
- Living area:2,829 sq. ft.
Heating and cooling
- Cooling:Central Air
- Heating:Forced Air, Natural Gas
- Central air:Yes
Structure and exterior
- Year built:2017
- Building area:2,829 sq. ft.
- Lot area:7 Acres
- Lot Features:Rural, Wooded
- Architectural Style:Ranch
- Construction Materials:Vinyl
- Levels:1 Story, Exposed Basement
Schools
- High school:Union Grove
Utilities
- Sewer:Mound System
Finances and disclosures
- Price:$855,000
- Price per sq. ft.:$302.23
- Tax amount:$7,345 (2025)
Features and amenities
- Appliances:Dishwasher, Dryer, Microwave, Oven, Range, Refrigerator, Washer
Parking
- Parking description:Paved
- Garage:Yes
- Garage spaces:3
New listings near 18828 Martin Dr
- New
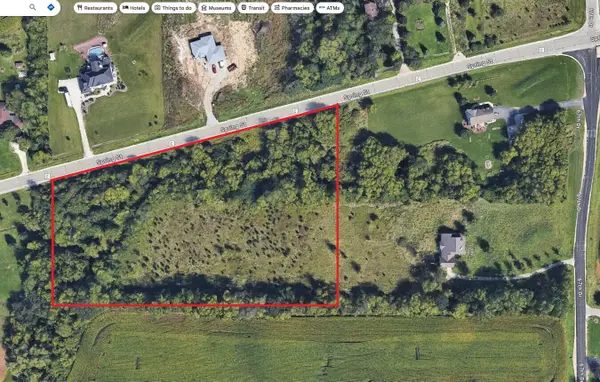 $575,000Active6.06 Acres
Lt0 Spring St, Yorkville, WI 53182
MLS# 1973260Listed by: PERFECTION PLUS REAL ESTATE SERVICES - New
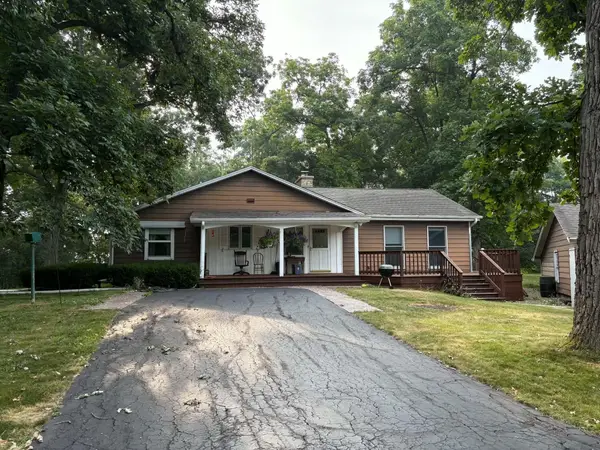 $749,900Active2 beds 2 baths1,326 sq. ft.
2201 67th Dr, Yorkville, WI 53182
MLS# 1972705Listed by: JEFF BRAUN REALTY, LLC 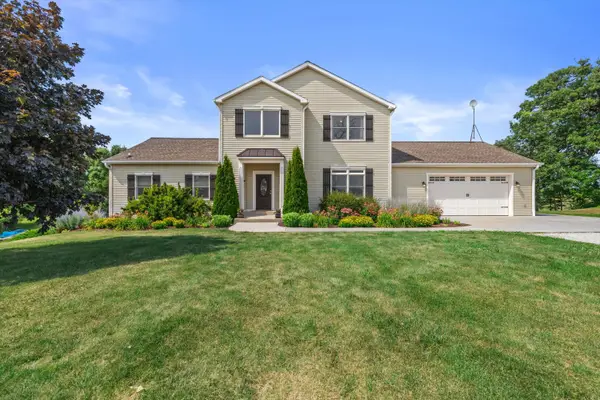 $699,900Pending3 beds 5 baths4,728 sq. ft.
16340 Braun Rd, Yorkville, WI 53177
MLS# 1972208Listed by: JW REAL ESTATE GROUP- New
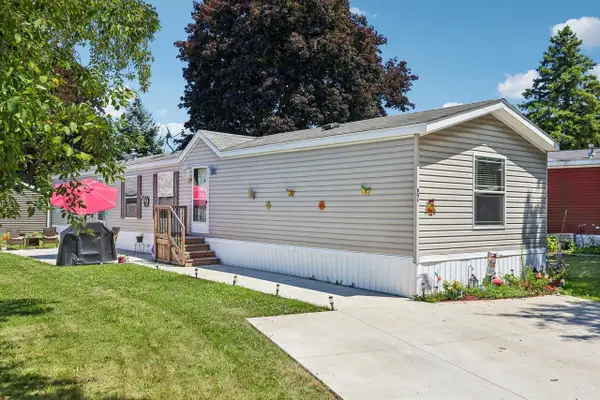 $89,500Active3 beds 2 baths1,280 sq. ft.
15941 Durand Avenue #84C, Union Grove, WI 53182
MLS# 2028044Listed by: EXP REALTY, LLC  $999,999Pending5 beds 3 baths3,561 sq. ft.
18600 Walden Dr, Yorkville, WI 53126
MLS# 1971371Listed by: COLDWELL BANKER REALTY $479,900Active3 beds 3 baths1,305 sq. ft.
19004 58th Rd, Yorkville, WI 53182
MLS# 1971249Listed by: EPIQUE REALTY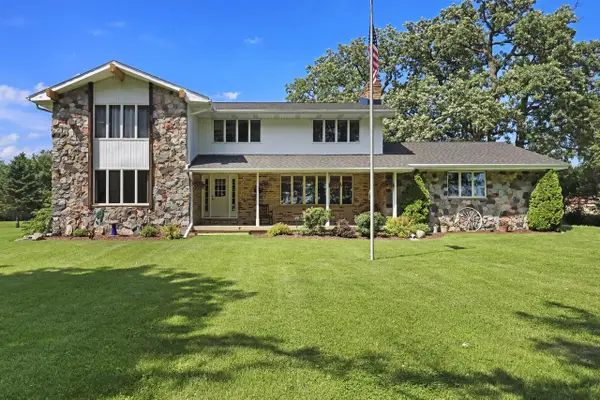 $964,000Active6 beds 4 baths3,252 sq. ft.
15314 IVES GROVE ROAD, UNKNOWN, WI 53182
MLS# 22603009Listed by: NEXTHOME PRIORITY $409,999Pending3 beds 2 baths1,550 sq. ft.
2407 67th Dr, Yorkville, WI 53182
MLS# 1964304Listed by: JEFF BRAUN REALTY, LLC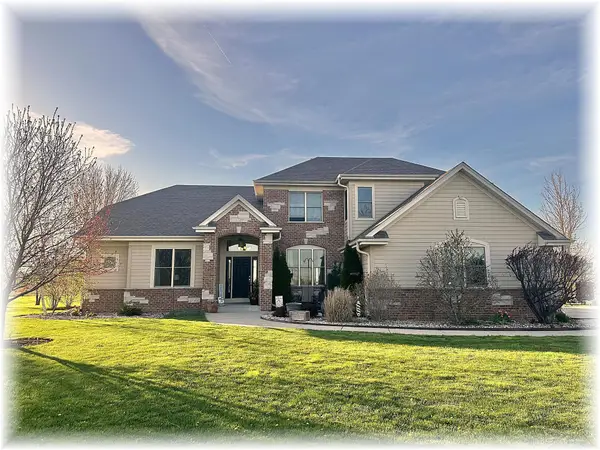 $775,000Active4 beds 4 baths3,745 sq. ft.
15328 Kingston Way, Yorkville, WI 53126
MLS# 1959176Listed by: COLDWELL BANKER REALTY


Protect your home and budget from life's surprises with an Assurant Home Warranty, backed by a partner that supports you through every step of homeownership. Explore Plans.
©2026 Century 21 Real Estate LLC. All rights reserved. CENTURY 21®, the CENTURY 21 Logo and C21® are service marks owned by Century 21 Real Estate LLC. Century 21 Real Estate LLC fully supports the principles of the Fair Housing Act and the Equal Opportunity Act. Each office is independently owned and operated. Listing information is deemed reliable but not guaranteed accurate.