
183 Glade Meadow Avenue, Albright, WV 26519-7479
Local realty services provided by:CENTURY 21 At Your Service
183 Glade Meadow Avenue,Albright, WV 26519-7479
$295,000
- 5 Beds
- 3 Baths
- 2,904 sq. ft.
- Single family
- Active
Listed by: justin kurilko, kelly kurilko
Office: lpt realty, llc.
MLS#:10167383
Source:WV_NCWV
Price summary
- Price:$295,000
- Price per sq. ft.:$101.58
About this home
Welcome to 183 Glade Meadow Avenue in Albright, WV! If you are looking for space, versatility, and outdoor enjoyment, this spacious home is one to see. Offering approximately 2,904 square feet, 5 bedrooms, and 3 bathrooms, this property provides room to spread out, entertain, work from home, or accommodate a variety of household needs. Inside, the home offers a flexible layout with multiple living areas, including a living room, den, and study, along with a kitchen and dining area. With five bedrooms, there is plenty of opportunity to create guest rooms, home offices, hobby spaces, or additional rooms to suit your lifestyle. The home's layout provides a variety of possibilities for making the space your own. Enjoy outdoor living in the large, flat yard, offering room for outdoor activities, gatherings, gardening, and recreation. The above-ground swimming pool, complete with a heater, adds to the outdoor appeal and extends the opportunity to enjoy pool time. The deck provides a great place to relax, entertain guests, or enjoy warm-weather days outside. Additional features include a metal roof and a one-car attached garage for convenient parking and storage. With its generous square footage, multiple living spaces, outdoor amenities, and practical features, this property offers a combination of indoor space and outdoor enjoyment. Conveniently located in Albright, Preston County, this property is approximately 9 minutes from Interstate 68, offering convenient access for commuting and regional travel. Whether you are looking for extra room, flexible living spaces, or a yard designed for enjoying the outdoors, 183 Glade Meadow Avenue is worth a closer look. Schedule your showing and discover what this property has to offer!...
Contact an agent
Home facts
- Year built:1976
- Listing ID #:10167383
- Added:8 day(s) ago
- Updated:October 22, 2026 at 02:41 PM
Rooms and interior
- Bedrooms:5
- Total bathrooms:3
- Full bathrooms:3
- Rooms Total:10
- Flooring:Tile, Vinyl, Wood
- Dining Description:On Level 1
- Kitchen Description:Compactor, Dishwasher, Disposal, Electric Dryer Connection, Electric Stove Connection, Range, Refrigerator
- Basement Description:Crawl Space
- Living area:2,904 sq. ft.
Heating and cooling
- Cooling:Ceiling Fan(s), Wall Unit(s)
- Heating:Baseboards, Wall Unit(s)
Structure and exterior
- Roof:Metal
- Year built:1976
- Building area:2,904 sq. ft.
- Architectural Style:Traditional
- Construction Materials:Vinyl
- Exterior Features:Deck, Double Thermo Windows, Porch
- Foundation Description:Block
- Levels:2 Story
Utilities
- Water:City Water
- Sewer:City Sewer
Finances and disclosures
- Price:$295,000
- Price per sq. ft.:$101.58
- Tax amount:$413
Features and amenities
- Laundry features:Dryer, Electric Dryer Connection, Washer
- Amenities:Double Thermo Windows, Electric Dryer Connection, Electric Stove Connection, Walk-in Closets
- Pool features:Above Ground Pool
Parking
- Parking description:1 Car Garage, 3+ Cars, Attached Garage
New listings near 183 Glade Meadow Avenue
 $375,000Active4 beds 3 baths3,430 sq. ft.
8673 N Preston Highway, Albright, WV 26519
MLS# 10167078Listed by: REAL ESTATE BY VICKIE JENKINS AND ASSOCIATES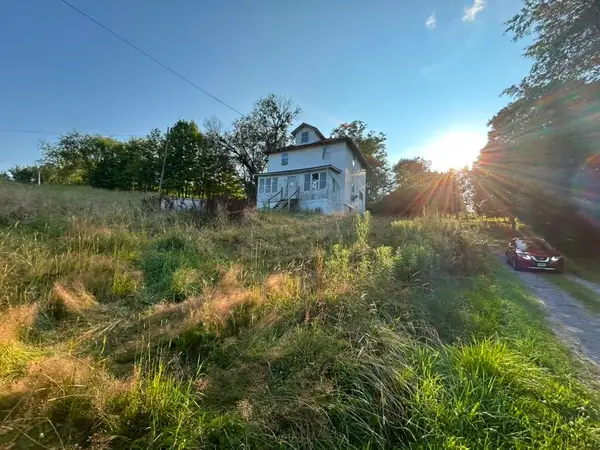 $84,000Active3 beds 2 baths1,760 sq. ft.
39 Mount Nebo Rd, Albright, WV 26519
MLS# 184653Listed by: IMPACT REALTY GROUP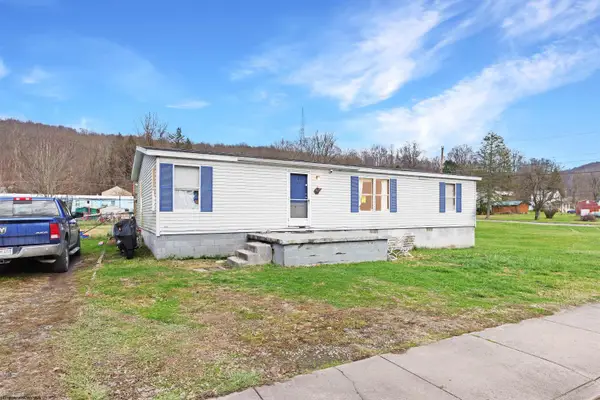 $64,900Active3 beds 2 baths1,248 sq. ft.
46 Wall Street, Albright, WV 26519
MLS# 10162768Listed by: ALVAS $199,000Pending-- beds -- baths1,200 sq. ft.
82 Red Oak Drive, Albright, WV 26519
MLS# 10162725Listed by: RAILEY WEST VIRGINIA PROPERTIES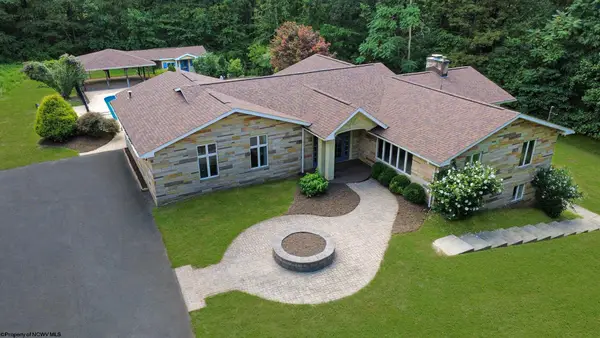 $570,000Pending5 beds 4 baths6,603 sq. ft.
1412 Saint Joe Road, Albright, WV 26519
MLS# 10160651Listed by: ALVAS


Protect your home and budget from life's surprises with an Assurant Home Warranty, backed by a partner that supports you through every step of homeownership. Explore Plans.
©2026 Century 21 Real Estate LLC. All rights reserved. CENTURY 21®, the CENTURY 21 Logo and C21® are service marks owned by Century 21 Real Estate LLC. Century 21 Real Estate LLC fully supports the principles of the Fair Housing Act and the Equal Opportunity Act. Each office is independently owned and operated. Listing information is deemed reliable but not guaranteed accurate.