
188 Whitetail Drive, Albright, WV 26519
Local realty services provided by:CENTURY 21 At Your Service
188 Whitetail Drive,Albright, WV 26519
$374,900
- 2 Beds
- 2 Baths
- 2,057 sq. ft.
- Single family
- Active
Listed by: moriah pitzer
Office: white diamond realty llc.
MLS#:10166050
Source:WV_NCWV
Price summary
- Price:$374,900
- Price per sq. ft.:$182.26
About this home
Looking for privacy, quiet-country living, with a stream and 5 FLAT acres? Don't let this one pass you by. Located in Bruceton school district, this two-(large)bedroom, two-bath contemporary home is one you have to see. Ample parking and a flat expansive yard at the end of the cul-de-sac provides opportunities for any outdoor enthusiast. The property border is along Sovern Run, with trails throughout the woods - perfect for immersing yourself in nature. The home features a wood-burning stove in the basement for those cold winter nights. Lots of natural light and mountain or wooded views from every window gives you a peaceful embrace inside the home. With an attached 3-car garage AND 20x30 pole building, you have storage for vehicles, UTVs and all that extra equipment. An extra-large fire pit is perfect for hosting outdoor get togethers almost all year long. The property has been well managed and upgraded, with a brand new roof installed June 30, 2026 - making it move-in ready. A perfect starter-home or somewhere that allows you to grow, this one has been well-loved and is looking for a new owner to make it theirs, the possibilities are endless, just like the amazing sunsets. 5.5 miles to I-68, 35 Minutes to Morgantown, 45 Minutes to Deep Creek Lake. SEE AGENT REMARKS...
Contact an agent
Home facts
- Year built:2010
- Subdivision & Development:Sovern Run
- Listing ID #:10166050
- Added:45 day(s) ago
- Updated:September 07, 2026 at 03:11 PM
Rooms and interior
- Bedrooms:2
- Total bathrooms:2
- Full bathrooms:2
- Rooms Total:5
- Flooring:Ceramic Tile, Laminate, Wall to Wall Carpet
- Dining Description:On Level 1
- Kitchen Description:Dishwasher, Electric Dryer Connection, Freezer, Microwave, Range, Refrigerator, Water Softener
- Basement Description:Concrete Floor, Exterior Access, Sump Pump, Walk-Out
- Living area:2,057 sq. ft.
Heating and cooling
- Cooling:Ceiling Fan(s), Central Air, Electric, Heat Pump
- Heating:Central Heat, Electric, Forced Air, Wood
Structure and exterior
- Roof:Shingles
- Year built:2010
- Building area:2,057 sq. ft.
- Lot area:5 Acres
- Architectural Style:Cape Cod
- Construction Materials:Vinyl, Wood
- Exterior Features:Landscaped, Outside Lighting, Porch, Private Yard, Storage Shed
- Foundation Description:Block
- Levels:2 Story
Utilities
- Water:City Water Available, Well
- Sewer:Septic
Finances and disclosures
- Price:$374,900
- Price per sq. ft.:$182.26
- Tax amount:$800
Features and amenities
- Laundry features:Dryer, Electric Dryer Connection, Washer, Washer Connection
- Amenities:Electric Dryer Connection, Landscaped, Outside Lighting, Storage Shed/Out Bldg
Parking
- Parking description:3 Or More Car Garage, 3+ Cars, Attached Garage
New listings near 188 Whitetail Drive
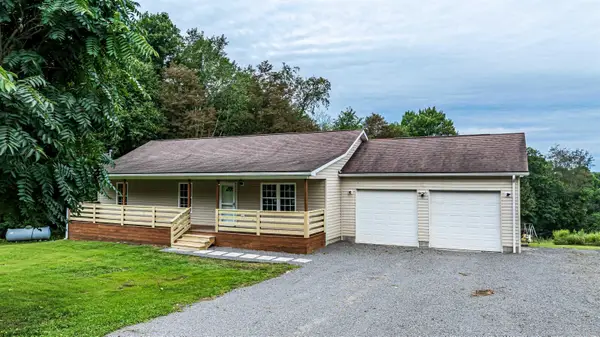 $249,000Active4 beds 3 baths1,434 sq. ft.
293 Lutheran Church Road, Albright, WV 26519
MLS# 10166549Listed by: BLUE SKY REALTY, LLC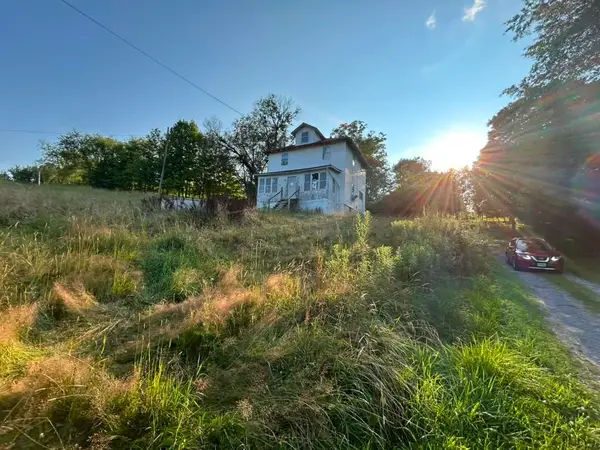 $104,900Active3 beds 2 baths1,760 sq. ft.
39 Mount Nebo Rd, Albright, WV 26519
MLS# 184653Listed by: IMPACT REALTY GROUP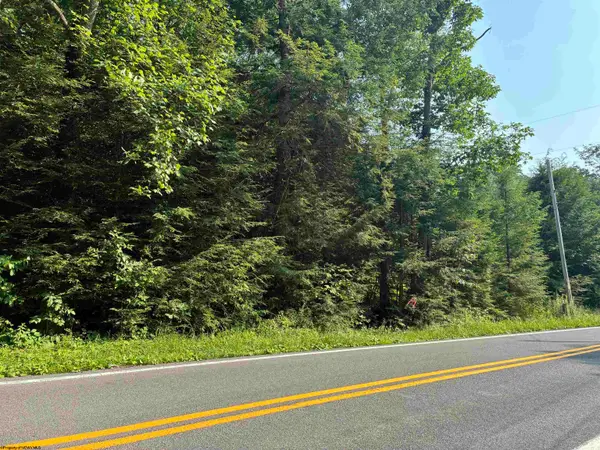 $94,000Active12.17 Acres
Lot B Woolen Mills Road, Albright, WV 26519
MLS# 10165916Listed by: MOUNTAINPATH PROPERTIES, LLC $38,500Active1.72 Acres
31 Oak Drive, Albright, WV 26519
MLS# 10164398Listed by: FLOYD REAL ESTATE, INC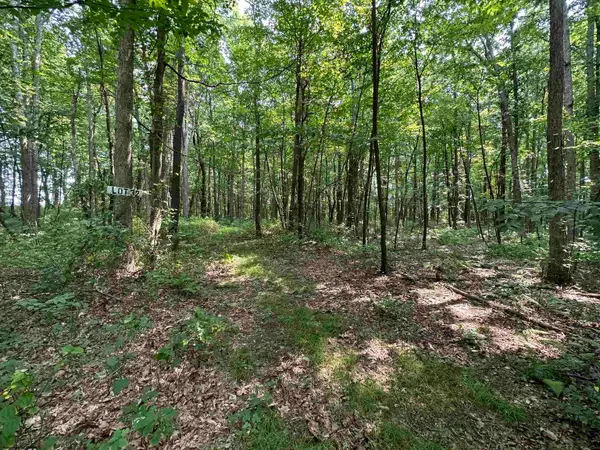 $44,500Active1.83 Acres
32 Oak Drive, Albright, WV 26519
MLS# 10164399Listed by: FLOYD REAL ESTATE, INC $20,000Active0.97 Acres
TBD Glade Run Road, Albright, WV 26519
MLS# 10163623Listed by: REAL ESTATE BY VICKIE JENKINS AND ASSOCIATES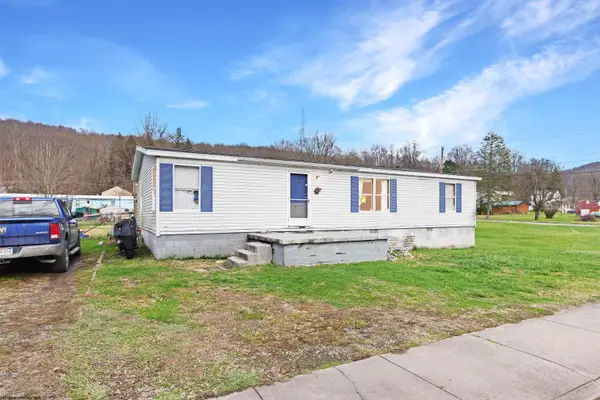 $89,900Active3 beds 2 baths1,248 sq. ft.
46 Wall Street, Albright, WV 26519
MLS# 10162768Listed by: ALVAS $199,000Pending-- beds -- baths1,200 sq. ft.
82 Red Oak Drive, Albright, WV 26519
MLS# 10162725Listed by: RAILEY WEST VIRGINIA PROPERTIES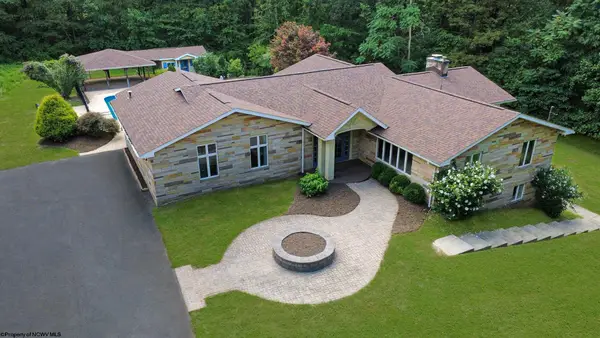 $570,000Pending5 beds 4 baths6,603 sq. ft.
1412 Saint Joe Road, Albright, WV 26519
MLS# 10160651Listed by: ALVAS


Protect your home and budget from life's surprises with an Assurant Home Warranty, backed by a partner that supports you through every step of homeownership. Explore Plans.
©2026 Century 21 Real Estate LLC. All rights reserved. CENTURY 21®, the CENTURY 21 Logo and C21® are service marks owned by Century 21 Real Estate LLC. Century 21 Real Estate LLC fully supports the principles of the Fair Housing Act and the Equal Opportunity Act. Each office is independently owned and operated. Listing information is deemed reliable but not guaranteed accurate.