
470 Starlight Drive, Alum Creek, WV 25003
Local realty services provided by:CENTURY 21 Full Service Realty
470 Starlight Drive,Alum Creek, WV 25003
$240,000
- 4 Beds
- 3 Baths
- 1,975 sq. ft.
- Single family
- Active
Listed by: crystal reeves-paynter
Office: faith realty & co., llc.
MLS#:285488
Source:WV_KVBOR
Price summary
- Price:$240,000
- Price per sq. ft.:$121.52
About this home
Gorgeous Cape-Cod style home located in a country setting right off Corridor G in the desirable Alum Creek area. Home is well maintained with a newer metal roof and HVAC. Flexible floor plan w/ the possibility for 5 bedrooms. Primary suite w/ ensuite is located on 2nd floor w/ 2 add'l large bedrooms & private full bath. Main floor has a large living room, kitchen w/ dining area & 2 add'l spaces perfect for more bedrooms, an office, playroom, game room, etc.. Plenty of outdoor space for entertaining w/ a covered concrete patio & large front porch to relax & enjoy the wildlife. Motivated seller!
Contact an agent
Home facts
- Year built:1995
- Subdivision & Development:None
- Listing ID #:285488
- Added:1 day(s) ago
- Updated:September 15, 2026 at 03:38 PM
Rooms and interior
- Bedrooms:4
- Total bathrooms:3
- Full bathrooms:2
- Half bathrooms:1
- Rooms Total:9
- Flooring:Carpet, Hardwood, Laminate, Tile
- Kitchen Description:Country Kitchen, Dining Area, Dishwasher, Electric Range, Microwave, Refrigerator
- Basement:Yes
- Living area:1,975 sq. ft.
Heating and cooling
- Cooling:Central Air
- Heating:Electric, Forced Air
- Central air:Yes
Structure and exterior
- Roof:Metal
- Year built:1995
- Building area:1,975 sq. ft.
- Lot area:1.25 Acres
- Lot Features:Wooded
- Architectural Style:Two Story
- Construction Materials:Drywall, Vinyl Siding
- Exterior Features:Deck, Patio, Porch, Storage
- Levels:2 Story
Schools
- High school:Lincoln County
- Middle school:Duval
- Elementary school:Midway
Utilities
- Water:Public
- Sewer:Septic Tank
Finances and disclosures
- Price:$240,000
- Price per sq. ft.:$121.52
- Tax amount:$539
Features and amenities
- Appliances:Electric Range, Microwave, Refrigerator
- Amenities:Insulated Windows, Smoke Detectors
New listings near 470 Starlight Drive
 $590,000Active3 beds 4 baths4,531 sq. ft.
158 Lock Lane, Alum Creek, WV 25003
MLS# 285327Listed by: HIGHLEY BLESSED REALTY, LLC $209,900Active4 beds 2 baths1,485 sq. ft.
458 Midway Road, Alum Creek, WV 25003
MLS# 285033Listed by: BERKSHIRE HATHAWAY HOME SERVICES PROFESSIONAL REAL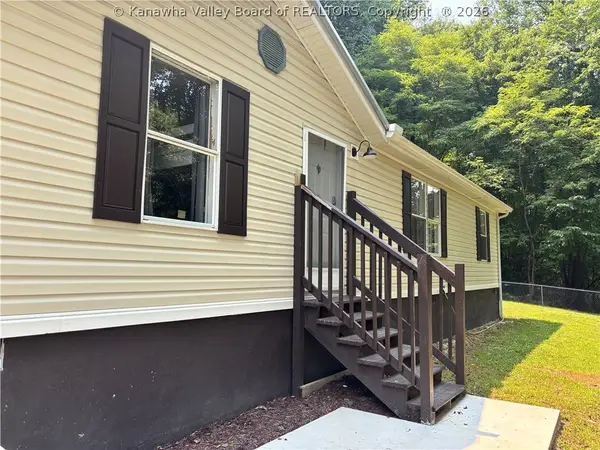 $198,973Pending3 beds 2 baths1,240 sq. ft.
1609 Ella-s Way, Alum Creek, WV 25309
MLS# 284684Listed by: RUNYAN & ASSOCIATES REALTORS $279,000Pending4 beds 4 baths3,574 sq. ft.
4915 Coal River Road, Tornado, WV 25202
MLS# 283990Listed by: HIGHLEY BLESSED REALTY, LLC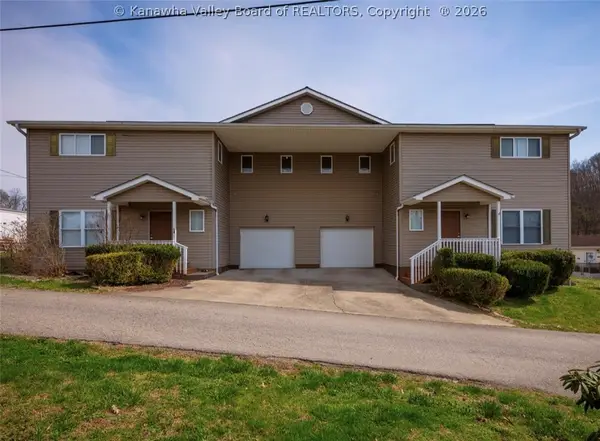 $399,000Active-- beds -- baths4,064 sq. ft.
6 Lincoln Heights, Alum Creek, WV 25003
MLS# 282458Listed by: EXP REALTY, LLC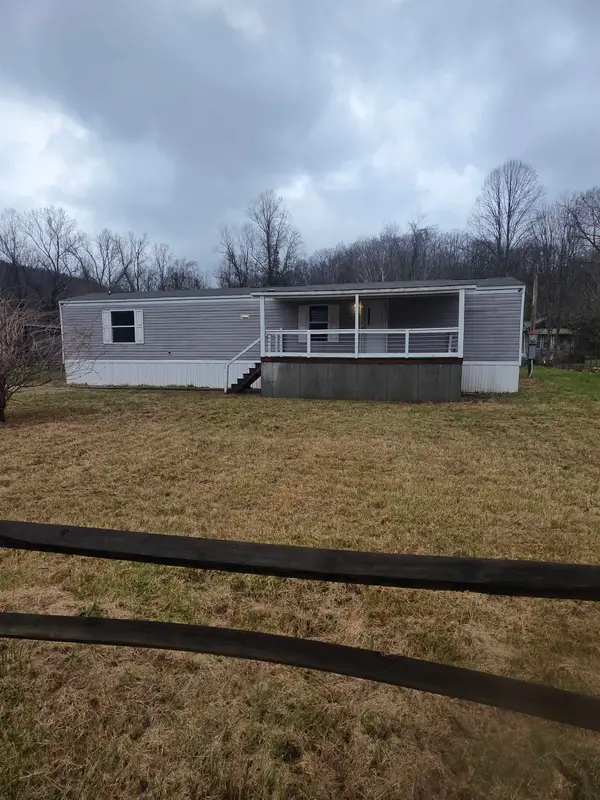 $64,900Pending2 beds 2 baths780 sq. ft.
26 Preston Lane, Alum Creek, WV 25003
MLS# 183130Listed by: IMPACT REALTY GROUP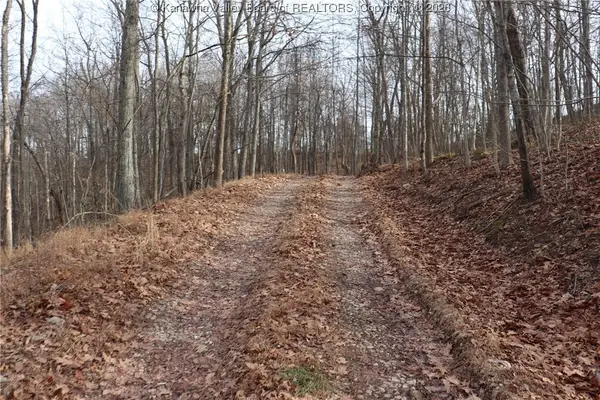 $89,900Pending48.43 Acres
0 Route 12 Road, Alum Creek, WV 25003
MLS# 281620Listed by: KELLER WILLIAMS REALTY ADVANTAGE


Protect your home and budget from life's surprises with an Assurant Home Warranty, backed by a partner that supports you through every step of homeownership. Explore Plans.
©2026 Century 21 Real Estate LLC. All rights reserved. CENTURY 21®, the CENTURY 21 Logo and C21® are service marks owned by Century 21 Real Estate LLC. Century 21 Real Estate LLC fully supports the principles of the Fair Housing Act and the Equal Opportunity Act. Each office is independently owned and operated. Listing information is deemed reliable but not guaranteed accurate.