
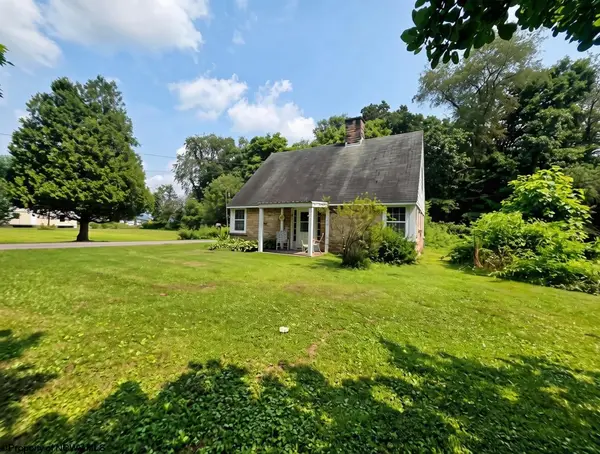
307 Meadow View Drive, Arthurdale, WV 26520
Local realty services provided by:CENTURY 21 At Your Service
307 Meadow View Drive,Arthurdale, WV 26520
$309,000
- 3 Beds
- 2 Baths
- 2,280 sq. ft.
- Single family
- Active
Listed by: millissa hartsell
Office: mountainpath properties, llc.
MLS#:10165819
Source:WV_NCWV
Price summary
- Price:$309,000
- Price per sq. ft.:$135.53
About this home
Move right into this beautifully maintained 3-bedroom home offering comfort, style, and convenience. The updated kitchen is the heart of the home, featuring modern finishes and plenty of space for everyday living and entertaining. Vaulted ceilings create an open, airy feel, while the spacious lower-level gathering room provides the perfect place for movie nights, game days, or relaxing. An integral garage adds convenience, and the home is situated on approximately 1/3 acre in a quiet, established neighborhood within a charming historic community. Enjoy peaceful small-town living with an easy commute to Morgantown, Kingwood, and surrounding areas, making this home an ideal choice for those seeking both tranquility and accessibility. Don't miss this move-in ready opportunity to enjoy modern updates in a welcoming location!
Contact an agent
Home facts
- Year built:1976
- Subdivision & Development:Meadow View
- Listing ID #:10165819
- Added:95 day(s) ago
- Updated:October 13, 2026 at 03:12 PM
Rooms and interior
- Bedrooms:3
- Total bathrooms:2
- Full bathrooms:2
- Rooms Total:9
- Flooring:Laminate, Vinyl, Wall to Wall Carpet
- Dining Description:On Level 1
- Kitchen Description:Dishwasher, Electric Dryer Connection, Electric Stove Connection, Microwave, Range, Refrigerator
- Basement Description:Full, Interior Access, Partially Finished
- Living area:2,280 sq. ft.
Heating and cooling
- Cooling:Ceiling Fan(s), Window Unit(s)
- Heating:Electric
Structure and exterior
- Roof:Metal
- Year built:1976
- Building area:2,280 sq. ft.
- Lot area:0.34 Acres
- Architectural Style:Split Entry
- Construction Materials:Brick/Vinyl
- Exterior Features:Porch, Storage Shed
- Foundation Description:Block
- Levels:1 Story
Utilities
- Water:City Water
- Sewer:Septic
Finances and disclosures
- Price:$309,000
- Price per sq. ft.:$135.53
- Tax amount:$760
Features and amenities
- Laundry features:Electric Dryer Connection, Washer Connection
- Amenities:Electric Dryer Connection, Electric Stove Connection, Some Window Treatments, Storage Shed/Out Bldg, Vaulted Ceilings
Parking
- Parking description:2 Car Garage, 3+ Cars, Integral, Off Street Parking
New listings near 307 Meadow View Drive


Protect your home and budget from life's surprises with an Assurant Home Warranty, backed by a partner that supports you through every step of homeownership. Explore Plans.
©2026 Century 21 Real Estate LLC. All rights reserved. CENTURY 21®, the CENTURY 21 Logo and C21® are service marks owned by Century 21 Real Estate LLC. Century 21 Real Estate LLC fully supports the principles of the Fair Housing Act and the Equal Opportunity Act. Each office is independently owned and operated. Listing information is deemed reliable but not guaranteed accurate.