
321 Q Road, Arthurdale, WV 26520
Local realty services provided by:CENTURY 21 At Your Service
321 Q Road,Arthurdale, WV 26520
$299,000
- 3 Beds
- 2 Baths
- 1,864 sq. ft.
- Single family
- Active
Listed by: millissa hartsell
Office: mountainpath properties, llc.
MLS#:10167496
Source:WV_NCWV
Price summary
- Price:$299,000
- Price per sq. ft.:$160.41
About this home
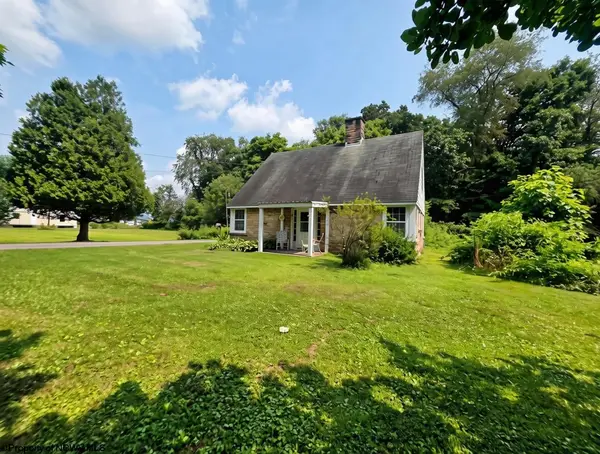
Step back in time while enjoying the comforts of modern living in this charming historic homestead. This inviting 3 bedroom, 2 bath home blends the character and heritage of a historic community with thoughtful modern updates. Enjoy the ease of one-level living, a paved drive leading to an attached 1 car garage, and a cozy gathering room featuring a fireplace that creates the perfect setting for relaxing evenings or indoor entertaining. Situated on 1.4 level acres, the property offers a private backyard with a patio area for outdoor entertaining, or simply enjoying the peaceful surroundings. The original barn adds a special touch of history while honoring the history of the homestead's roots.
Contact an agent
Home facts
- Year built:1935
- Listing ID #:10167496
- Added:5 day(s) ago
- Updated:October 26, 2026 at 02:43 PM
Rooms and interior
- Bedrooms:3
- Total bathrooms:2
- Full bathrooms:2
- Rooms Total:10
- Flooring:Ceramic Tile, Laminate, Wall to Wall Carpet
- Dining Description:On Level 1
- Kitchen Description:Dishwasher, Electric Dryer Connection, Electric Stove Connection, Microwave, Range, Refrigerator
- Bedroom Description:First Floor Primary Bed
- Living area:1,864 sq. ft.
Heating and cooling
- Cooling:Ceiling Fan(s), Window Unit(s)
- Heating:Central Heat, Gas, Hot Water
Structure and exterior
- Roof:Metal
- Year built:1935
- Building area:1,864 sq. ft.
- Lot area:1.41 Acres
- Architectural Style:Cape Cod
- Construction Materials:Brick, Vinyl
- Exterior Features:Landscaped, Patio, Private Yard, Storage Shed
- Foundation Description:Slab
- Levels:2 Story
Utilities
- Water:City Water
- Sewer:City Sewer
Finances and disclosures
- Price:$299,000
- Price per sq. ft.:$160.41
- Tax amount:$653
Features and amenities
- Laundry features:Dryer, Electric Dryer Connection, Laundry/Utility, Washer, Washer Connection
- Amenities:Electric Dryer Connection, Electric Stove Connection, Landscaped, Single Level Living, Some Window Treatments, Storage Shed/Out Bldg
Parking
- Parking description:1 Car Garage, 3+ Cars, Attached Garage, Off Street Parking
New listings near 321 Q Road


Protect your home and budget from life's surprises with an Assurant Home Warranty, backed by a partner that supports you through every step of homeownership. Explore Plans.
©2026 Century 21 Real Estate LLC. All rights reserved. CENTURY 21®, the CENTURY 21 Logo and C21® are service marks owned by Century 21 Real Estate LLC. Century 21 Real Estate LLC fully supports the principles of the Fair Housing Act and the Equal Opportunity Act. Each office is independently owned and operated. Listing information is deemed reliable but not guaranteed accurate.