
1346 Sedan School Rd, Augusta, WV 26704
Local realty services provided by:CENTURY 21 Norris - Valley Forge
1346 Sedan School Rd,Augusta, WV 26704
$135,000
- 2 Beds
- 1 Baths
- 640 sq. ft.
- Single family
- Pending
Listed by: keenan l shanholtz
Office: west virginia land & home realty
MLS#:WVHS2008276
Source:BRIGHTMLS
Price summary
- Price:$135,000
- Price per sq. ft.:$210.94
About this home
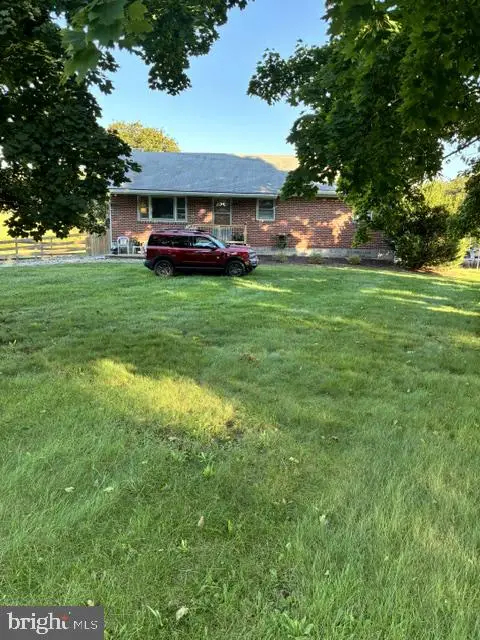
RETRO ROYALTY..... AN ADORABLE BLAST FROM THE PAST....WELL MAINTAINED CABIN ON 2.25 PRISTINE UNRESTRICTED ACRES FRONTING ON QUIET DEAD END STATE MAINTAINED ROAD. THE CABIN: BUILT IN 1964 AND IN THE SAME FAMILY FOR 50 YEARS! THEY'VE HUNG ONTO IT FOR A REASON....THE INTERIOR IS MOSTLY ALL ORIGINAL AND EXUDES A VIBE OF SIMPLER TIMES. SIMPLE LAYOUT, 2 BEDS, A BATH, KITCHEN & LIVING ROOM. FULL BASEMENT PROVIDES AMPLE STORAGE AND A PLACE TO TINKER WITH TOOLS. THE LAND: SIMPLY STUNNING....SO QUIET, SO PEACEFUL, NO NEIGHBORS IN SIGHT AND SURROUNDED BY LARGE TRACTS. HUGE CEDARS, BLACK WALNUTS, LARGE BACK YARD WITH SPACE FOR A GARDEN AND TRINKLING STREAM RUNS THROUGH THE BACK....THE SETTING IS PHENOMENAL! IF YOU'RE LOOKING FOR A PLACE TO DECOMPRESS AND ESCAPE THE NOISY RAT RACE OF EVERY DAY LIFE.....YOU COULDN'T DRAW IT UP ANY BETTER. MASSIVE INCOME POTENTIAL AS RETRO AIRBNB $$$ ATM $$$ MACHINE. NO RESTRICTIONS + NO HOA = NO PROBLEMS! TAXES ONLY $379 PER YEAR! AT A MERE 135K, YOU COULD GIVE THIS PLACE A COMPLETE FACELIFT AND STILL HAVE LESS INVESTED THAN WHAT LESSER PROPERTIES SELL FOR THESE DAYS.....THERE'S DEFINITE VALE HERE. ONLY 114 MILES FROM THE WHITE HOUSE BUT FEELS LIKE 1000 MILES FROM NOWHERE. CASH OR CONVENTIONAL LOAN THROUGH LOCAL BANK, MOST LIKELY NOT SUITABLE FOR SECONDARY LOAN MARKET DUE TO LACK OF HARD WIRED HEAT SOURCE....
Contact an agent
Home facts
- Year built:1964
- Subdivision & Development:NONE AVAILABLE
- Listing ID #:WVHS2008276
- Added:1 day(s) ago
- Updated:September 16, 2026 at 10:28 AM
Rooms and interior
- Bedrooms:2
- Total bathrooms:1
- Full bathrooms:1
- Rooms Total:5
- Kitchen Description:Microwave, Oven/Range - Gas, Refrigerator
- Basement:Yes
- Basement Description:Daylight, Outside Entrance, Partial, Unfinished, Walkout Level, Workshop
- Living area:640 sq. ft.
Heating and cooling
- Heating:Baseboard - Electric, Electric, Space Heater, Wood, Wood Burn Stove
Structure and exterior
- Roof:Shingle
- Year built:1964
- Building area:640 sq. ft.
- Lot area:2.25 Acres
- Architectural Style:Raised Ranch/Rambler
- Construction Materials:Aluminum Siding
- Exterior Features:Porch(es), Screened
- Foundation Description:Concrete Perimeter
- Levels:2 Stories
Utilities
- Water:Well
- Sewer:On Site Septic
Finances and disclosures
- Price:$135,000
- Price per sq. ft.:$210.94
- Tax amount:$379 (2026)
New listings near 1346 Sedan School Rd
- Coming Soon
 $289,000Coming Soon3 beds 2 baths1,222 sq. ft.
2214 Bloomery Pike, AUGUSTA, WV 26704
MLS# WVHS2008284Listed by: THE GOODFELLOW AGENCY - New
 $35,000Active2.27 Acres
664 Mid Haines Rd, AUGUSTA, WV 26704
MLS# WVHS2008278Listed by: PEARSON SMITH REALTY, LLC - New
 $104,900Active2 beds 1 baths400 sq. ft.
51 Cabin Rd, AUGUSTA, WV 26704
MLS# WVHS2008264Listed by: MOUNTAIN STATE PROPERTIES OF WV, LLC - New
 $350,000Active4 beds 2 baths1,822 sq. ft.
814 Becks Gap Rd, CAPON BRIDGE, WV 26704
MLS# WVHS2008266Listed by: OPEN DOOR BROKERAGE, LLC  $364,900Pending5 beds 3 baths2,888 sq. ft.
25 Pancione Loop, AUGUSTA, WV 26704
MLS# WVHS2008242Listed by: PIONEER RIDGE REALTY $279,900Pending3 beds 1 baths1,260 sq. ft.
381 N Texas Rd, AUGUSTA, WV 26704
MLS# WVHS2008190Listed by: RAILEY WV PROPERTIES $24,900Pending2.16 Acres
Lot 9 Hickory Ln, AUGUSTA, WV 26704
MLS# WVHS2008232Listed by: MOUNTAIN STATE PROPERTIES OF WV, LLC $99,000Active15 Acres
Racey Rd, AUGUSTA, WV 26704
MLS# WVHS2008140Listed by: WHITETAIL PROPERTIES REAL ESTATE, LLC $295,000Active3 beds 3 baths2,352 sq. ft.
506 Strawberry Ln, AUGUSTA, WV 26704
MLS# WVHS2008144Listed by: PIONEER RIDGE REALTY


Protect your home and budget from life's surprises with an Assurant Home Warranty, backed by a partner that supports you through every step of homeownership. Explore Plans.
©2026 Century 21 Real Estate LLC. All rights reserved. CENTURY 21®, the CENTURY 21 Logo and C21® are service marks owned by Century 21 Real Estate LLC. Century 21 Real Estate LLC fully supports the principles of the Fair Housing Act and the Equal Opportunity Act. Each office is independently owned and operated. Listing information is deemed reliable but not guaranteed accurate.