
146 Chestnut Ridge Rd, Augusta, WV 26704
Local realty services provided by:CENTURY 21 Downtown
146 Chestnut Ridge Rd,Augusta, WV 26704
$485,000
- 6 Beds
- 3 Baths
- 3,202 sq. ft.
- Single family
- Active
Listed by: shaun thomas knotts
Office: west virginia land & home realty
MLS#:WVHS2008438
Source:BRIGHTMLS
Price summary
- Price:$485,000
- Price per sq. ft.:$151.47
About this home
Privacy, space, and country living come together on this beautiful 15-acre unrestricted farmette featuring gorgeous rolling topography and endless possibilities. This spacious Cape Cod offers the charm and character of a traditional country home with an abundance of finished living space and several modern updates, including kitchen improvements, flooring, lighting, HVAC, water filtration, and appliances. The large rear deck provides the perfect place to enjoy morning coffee, entertain friends and family, or simply take in the peaceful surroundings. An oversized attached garage adds everyday convenience, while the property's open pastures, small pond, and wooded acreage create an ideal setting for animals, gardening, hobby farming, or outdoor recreation. Existing features include a stable and multiple outbuildings offering plenty of room for equipment, storage, and agricultural pursuits. The barn and fencing could benefit from some attention, giving the next owner an opportunity to further develop the property to suit their needs. Whether you're envisioning a small farm, a country homestead, or simply a private place to spread out and enjoy a slower pace of life, this 15-acre unrestricted oasis offers the space, setting, and flexibility to make it happen....
Contact an agent
Home facts
- Year built:1993
- Subdivision & Development:NONE AVAILABLE
- Listing ID #:WVHS2008438
- Updated:November 07, 2026 at 02:45 PM
Rooms and interior
- Bedrooms:6
- Total bathrooms:3
- Full bathrooms:3
- Dining Description:Combination Dining/Living, Combination Kitchen/Dining
- Kitchen Description:Dishwasher, Kitchen - Island, Oven/Range - Electric, Recessed Lighting, Refrigerator, Stainless Steel Appliances, Upgraded Countertops
- Basement:Yes
- Basement Description:Full, Fully Finished
- Living area:3,202 sq. ft.
Heating and cooling
- Cooling:Central A/C
- Heating:Electric, Heat Pump(s), Wood, Wood Burn Stove
Structure and exterior
- Roof:Shingle
- Year built:1993
- Building area:3,202 sq. ft.
- Lot area:15.12 Acres
- Lot Features:Backs to Trees, Hunting Available, Level, Pond, Private, Rural, Secluded, Unrestricted
- Architectural Style:Cape Cod
- Construction Materials:Vinyl Siding
- Exterior Features:Deck(s), Outbuilding(s), Porch(es)
- Foundation Description:Block
- Levels:3 Story
Utilities
- Water:Well
- Sewer:On Site Septic
Finances and disclosures
- Price:$485,000
- Price per sq. ft.:$151.47
- Tax amount:$1,316 (2026)
Features and amenities
- Amenities:Ceiling Fan(s), Recessed Lighting
Parking
- Parking description:Attached Garage, Inside Access, Oversized
- Garage:Yes
- Garage spaces:2
New listings near 146 Chestnut Ridge Rd
- New
 $325,000Active2 beds 2 baths1,152 sq. ft.
715 Hanging Rock Rd, AUGUSTA, WV 26704
MLS# WVHS2008432Listed by: ERA OAKCREST REALTY, INC. - New
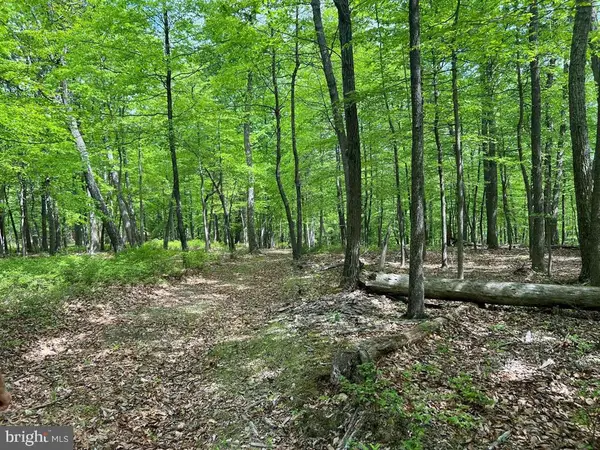 $55,000Active4.5 Acres
N North River Rd, AUGUSTA, WV 26704
MLS# WVHS2008446Listed by: COLDWELL BANKER HOME TOWN REALTY  $239,900Active2 beds 2 baths800 sq. ft.
2556 Little Cacapon Mountain Rd, AUGUSTA, WV 26704
MLS# WVHS2008408Listed by: SAMSON PROPERTIES $375,000Pending3 beds 2 baths1,420 sq. ft.
200 Blackthorne Ridge Rd, AUGUSTA, WV 26704
MLS# WVHS2008396Listed by: HOFFMAN REALTY $389,900Active2 beds 2 baths1,276 sq. ft.
4593 Old Martinsburg Grade Rd, AUGUSTA, WV 26704
MLS# WVHS2008368Listed by: COLDWELL BANKER HOME TOWN REALTY $54,900Active2 Acres
Tbd Miller Ln., AUGUSTA, WV 26704
MLS# WVHS2008402Listed by: EXP REALTY $139,900Active1 beds 1 baths680 sq. ft.
153 Bear Track Rd, AUGUSTA, WV 26704
MLS# WVHS2008394Listed by: BUTTS PROPERTY GROUP LLC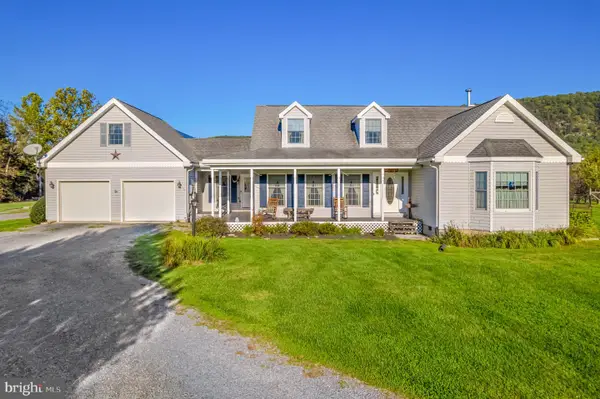 $579,000Active4 beds 4 baths2,265 sq. ft.
715 Whitetail Crossing Rd, AUGUSTA, WV 26704
MLS# WVHS2008366Listed by: COLDWELL BANKER HOME TOWN REALTY $389,000Active3 beds 1 baths2,643 sq. ft.
633 Mid Haines Rd, AUGUSTA, WV 26704
MLS# WVHS2008294Listed by: PEARSON SMITH REALTY, LLC


Protect your home and budget from life's surprises with an Assurant Home Warranty, backed by a partner that supports you through every step of homeownership. Explore Plans.
©2026 Century 21 Real Estate LLC. All rights reserved. CENTURY 21®, the CENTURY 21 Logo and C21® are service marks owned by Century 21 Real Estate LLC. Century 21 Real Estate LLC fully supports the principles of the Fair Housing Act and the Equal Opportunity Act. Each office is independently owned and operated. Listing information is deemed reliable but not guaranteed accurate.