
367 Clinton Dr, Baker, WV 26801
Local realty services provided by:CENTURY 21 Harris Hawkins & Co.
367 Clinton Dr,Baker, WV 26801
$249,900
- 3 Beds
- 2 Baths
- - sq. ft.
- Single family
- Sold
Listed by: kenneth judy
Office: exp realty, llc.
MLS#:WVHD2003664
Source:BRIGHTMLS
Sorry, we are unable to map this address
Price summary
- Price:$249,900
About this home
Welcome home to peaceful country living! Situated on 3 scenic acres, this beautifully updated 3-bedroom, 2-bath home offers over 1,600 square feet of finished living space with a thoughtfully designed split-bedroom floor plan. The spacious primary suite is privately located on one side of the home, while two additional bedrooms and a full bath are on the opposite end, creating the perfect layout for family or guests.
The heart of the home is the stunning, newly remodeled kitchen featuring a farmhouse sink, tiled countertops, a center island, and an inviting open-concept design that flows seamlessly into the dining and living areas. Cozy up by the electric fireplace or entertain with ease in the spacious gathering areas enhanced by new luxury vinyl flooring throughout.
The primary bath and guest bath have both been tastefully updated, and the home is equipped with central heat and air for year-round comfort. Step outside onto the deck to enjoy mountain views, peaceful surroundings, and the beauty of rural living.
A detached garage provides ample space for vehicles, hobbies, and equipment, complete with an additional storage room and wood stove—ideal for a workshop or year-round projects. A generator hookup adds peace of mind during any season.
If you’ve been searching for a move-in-ready home that combines modern updates with the tranquility of the countryside, this property is one you won’t want to miss. Schedule your private showing today!...
Contact an agent
Home facts
- Year built:2009
- Subdivision & Development:NONE
- Listing ID #:WVHD2003664
- Added:42 day(s) ago
- Updated:September 04, 2026 at 05:56 AM
Rooms and interior
- Bedrooms:3
- Total bathrooms:2
- Full bathrooms:2
- Flooring:Carpet, Ceramic Tile, Luxury Vinyl Tile
- Dining Description:Combination Dining/Living, Dining Area, Dining Room
- Bathrooms Description:Full Bath, Primary Bath(s), Primary Bathroom
- Kitchen Description:Carpet, Combination Kitchen/Living, Dishwasher, Freezer, Kitchen - Island, Microwave, Oven/Range - Electric, Pantry, Recessed Lighting, Refrigerator, Water Heater
- Bedroom Description:Carpet, Entry Level Bedroom, Primary Bedroom, Walk In Closet(s)
Heating and cooling
- Cooling:Central A/C
- Heating:Electric, Heat Pump(s)
Structure and exterior
- Roof:Shingle
- Year built:2009
- Lot Features:Backs to Trees, Front Yard, Not In Development, Rear Yard, Rural, Unrestricted, Year Round Access
- Architectural Style:Ranch/Rambler
- Construction Materials:Vinyl Siding
- Exterior Features:Deck(s), Exterior Lighting, Flood Lights, Gutter System, Outbuilding(s)
- Foundation Description:Crawl Space
- Levels:1 Story
Utilities
- Water:Well
- Sewer:On Site Septic
Finances and disclosures
- Price:$249,900
- Tax amount:$570 (2025)
Features and amenities
- Laundry features:Has Laundry, Hookup, Laundry
- Amenities:200+ Amp Service, Attic, Carpet, Ceiling Fan(s), Recessed Lighting
Parking
- Parking description:Additional Storage Area, Detached Garage, Garage - Front Entry
- Garage:Yes
- Garage spaces:1
New listings near 367 Clinton Dr
 $90,000Active8.01 Acres
64 Trout Pass Park Road, MATHIAS, WV 26812
MLS# WVHD2003724Listed by: LOST RIVER TRADING POST REALTY $89,900Active9.74 Acres
Ewing Drive, BAKER, WV 26801
MLS# WVHD2003726Listed by: LOST RIVER TRADING POST REALTY $70,000Active3.12 Acres
3.12 Ac Lot 2 Upper Skaggs Run Rd, BAKER, WV 26801
MLS# WVHD2003696Listed by: LOST RIVER TRADING POST REALTY $45,000Active4.33 Acres
28 Ewing Estates, BAKER, WV 26801
MLS# WVHD2003698Listed by: LOST RIVER TRADING POST REALTY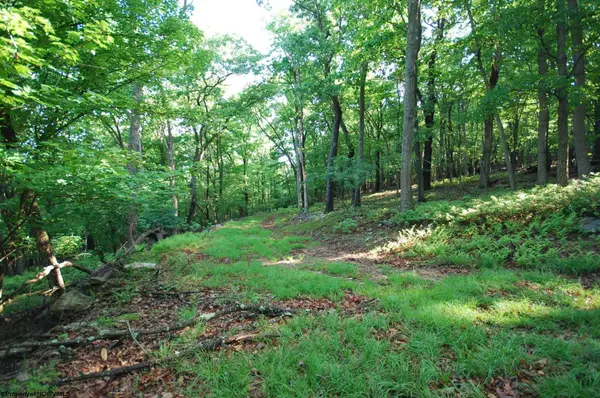 $119,000Active24.86 Acres
Lot 23 Cove Creek Road, Baker, WV 26801
MLS# 10165249Listed by: WHITETAIL PROPERTIES REAL ESTATE, LLC $499,000Active3 beds 2 baths1,822 sq. ft.
459 Kodiak Ct, BAKER, WV 26801
MLS# WVHD2003666Listed by: GUEST HOUSE REALTY LLC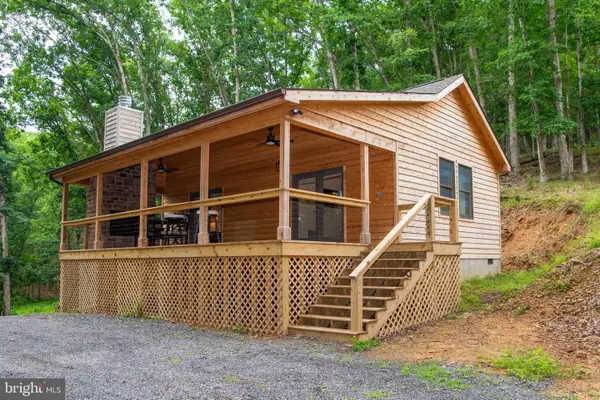 $250,000Pending1 beds 1 baths640 sq. ft.
166 Kodiak Ct, BAKER, WV 26801
MLS# WVHD2003652Listed by: GUEST HOUSE REALTY LLC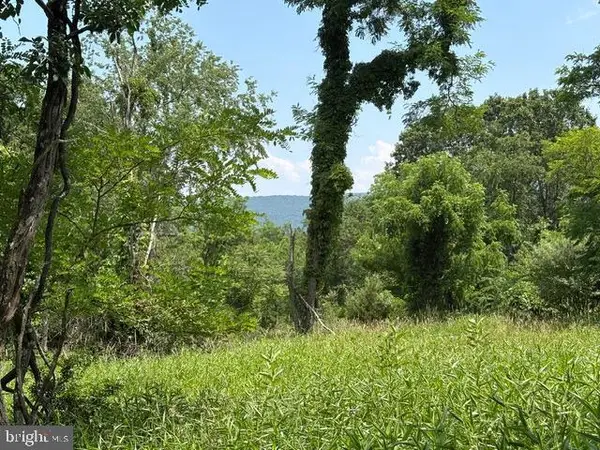 $44,000Active3.23 Acres
Lot 24a 3.22 Ac Fox Run, BAKER, WV 26801
MLS# WVHD2003628Listed by: LOST RIVER TRADING POST REALTY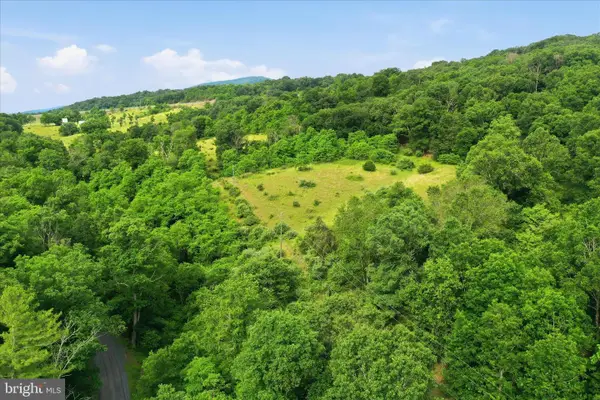 $125,000Active11.95 Acres
11.95ac Luxemburg Rd, BAKER, WV 26801
MLS# WVHD2003612Listed by: LOST RIVER TRADING POST REALTY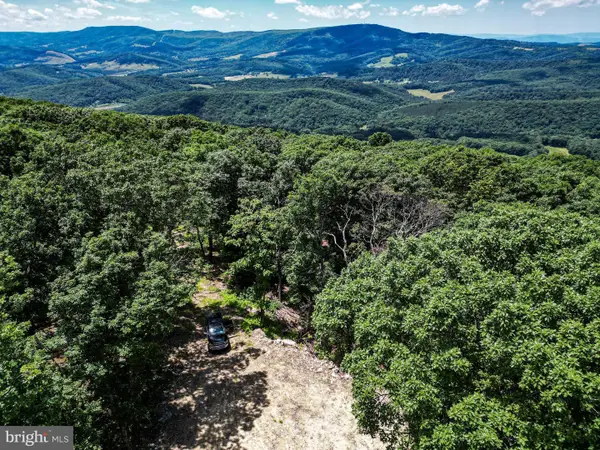 $119,900Active24.86 Acres
Lot 23 Cove Creek, BAKER, WV 26801
MLS# WVHD2003570Listed by: WHITETAIL PROPERTIES REAL ESTATE, LLC


Protect your home and budget from life's surprises with an Assurant Home Warranty, backed by a partner that supports you through every step of homeownership. Explore Plans.
©2026 Century 21 Real Estate LLC. All rights reserved. CENTURY 21®, the CENTURY 21 Logo and C21® are service marks owned by Century 21 Real Estate LLC. Century 21 Real Estate LLC fully supports the principles of the Fair Housing Act and the Equal Opportunity Act. Each office is independently owned and operated. Listing information is deemed reliable but not guaranteed accurate.