109 Miller Drive, Barboursville, WV 25504
Local realty services provided by:CENTURY 21 Homes & Land
109 Miller Drive,Barboursville, WV 25504
$125,000
- 3 Beds
- 2 Baths
- 1,225 sq. ft.
- Single family
- Active
Listed by: jamie adkins
Office: village realty group, inc.
MLS#:185162
Source:WV_HBR
Price summary
- Price:$125,000
- Price per sq. ft.:$102.04
About this home
Opportunity awaits at 109 Miller Drive in Barboursville! Whether you're looking for your next investment project, a property to add to your rental portfolio, or an affordable home you can make your own, this one is worth a look! Offering a convenient single-level floor plan, hardwood floors, a newer metal roof, and a great location just off Route 60, you'll be minutes from shopping, dining, and everyday conveniences. The home needs some TLC, but offers plenty of potential for the right buyer. A great opportunity to invest in a property with possibilities in a convenient Barboursville location!
Contact an agent
Home facts
- Year built:1960
- Listing ID #:185162
- Added:9 day(s) ago
- Updated:October 24, 2026 at 02:37 PM
Rooms and interior
- Bedrooms:3
- Total bathrooms:2
- Full bathrooms:1
- Half bathrooms:1
- Flooring:Laminate, Wall-to-Wall Carpet, Wood
- Dining Description:On Level 1
- Kitchen Description:Dishwasher, On Level 1, Range/Oven, Refrigerator
- Basement Description:Crawl Space
- Living area:1,225 sq. ft.
Heating and cooling
- Cooling:Central Air
- Heating:Central Gas
Structure and exterior
- Roof:Metal
- Year built:1960
- Building area:1,225 sq. ft.
- Lot area:0.12 Acres
- Lot Features:Level
- Architectural Style:One Story, Ranch
- Construction Materials:Vinyl
- Exterior Features:Deck
- Foundation Description:Crawl Space
- Levels:1 Story
Utilities
- Water:Public Water
- Sewer:Public Sewer
Finances and disclosures
- Price:$125,000
- Price per sq. ft.:$102.04
Features and amenities
- Appliances:Refrigerator
Parking
- Parking description:2 Car Parking
New listings near 109 Miller Drive
- New

 $179,900Active3 beds 2 baths1,568 sq. ft.
3379 Cyrus Creek Road, Barboursville, WV 25504
MLS# 185234Listed by: CENTURY 21 HOMES AND LAND 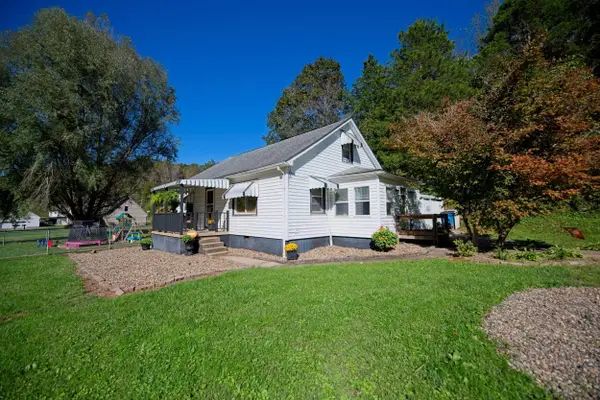 $165,000Pending4 beds 1 baths1,310 sq. ft.
4797 Route 10, Barboursville, WV 25504
MLS# 185212Listed by: VILLAGE REALTY GROUP, INC.- New
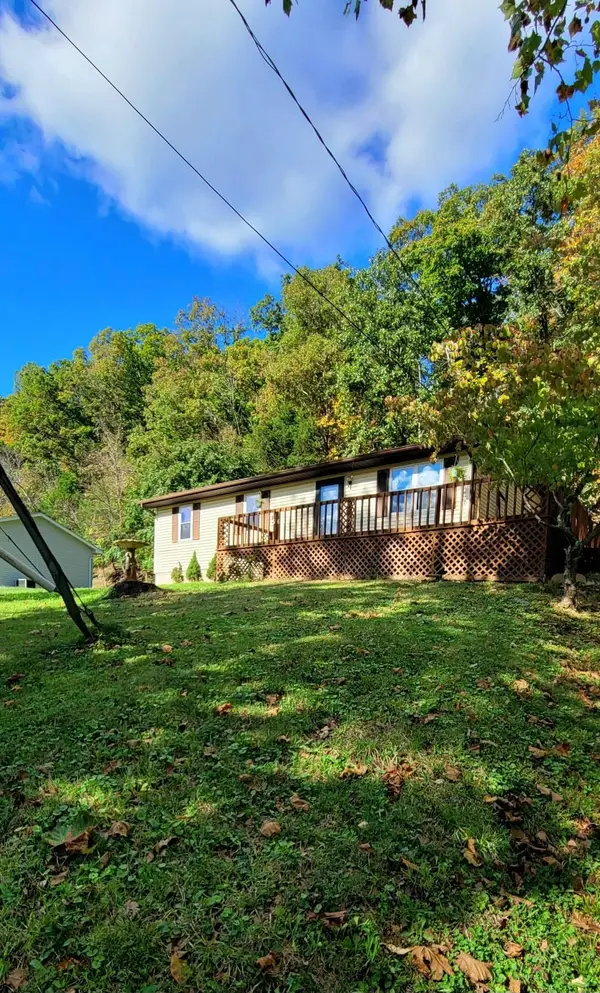 $159,900Active3 beds 1 baths912 sq. ft.
561 Wilson Road, Barboursville, WV 25504
MLS# 185209Listed by: CENTURY 21 EXCELLENCE REALTY - New
 $249,900Active3 beds 2 baths1,276 sq. ft.
3065 Amey Drive, Barboursville, WV 25504
MLS# 185200Listed by: EPIQUE REALTY - New
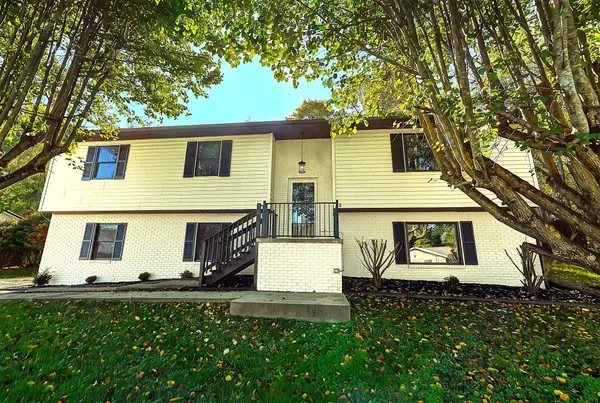 $345,000Active5 beds 3 baths2,429 sq. ft.
1804 Coffman Street, Barboursville, WV 25504
MLS# 185201Listed by: OLD COLONY REALTORS HUNTINGTON - New
 $175,000Active4 beds 2 baths2,852 sq. ft.
686 Musgrave Court, Barboursville, WV 25504
MLS# 185198Listed by: CENTURY 21 HOMES AND LAND  $200,000Active3 beds 2 baths1,785 sq. ft.
722 Lee Street, Barboursville, WV 25504
MLS# 285911Listed by: KELLER WILLIAMS REALTY ADVANTAGE $249,900Active3 beds 2 baths1,489 sq. ft.
519 Shaw Street, Barboursville, WV 25504
MLS# 185116Listed by: PROPERTY PROFESSIONALS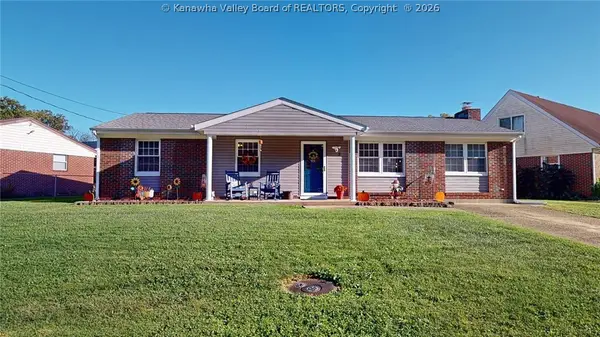 $209,900Pending3 beds 1 baths1,275 sq. ft.
3 Steiner Boulevard, Barboursville, WV 25504
MLS# 285892Listed by: OLD COLONY, REALTORS OF HTGN


Protect your home and budget from life's surprises with an Assurant Home Warranty, backed by a partner that supports you through every step of homeownership. Explore Plans.
©2026 Century 21 Real Estate LLC. All rights reserved. CENTURY 21®, the CENTURY 21 Logo and C21® are service marks owned by Century 21 Real Estate LLC. Century 21 Real Estate LLC fully supports the principles of the Fair Housing Act and the Equal Opportunity Act. Each office is independently owned and operated. Listing information is deemed reliable but not guaranteed accurate.