
405 Manley Street, Barrackville, WV 26559
Local realty services provided by:CENTURY 21 At Your Service
405 Manley Street,Barrackville, WV 26559
$290,000
- 3 Beds
- 3 Baths
- 1,300 sq. ft.
- Single family
- Active
Listed by: nichole martin, sue meluzio
Office: vantage point realty, llc.
MLS#:10167487
Source:WV_NCWV
Price summary
- Price:$290,000
- Price per sq. ft.:$223.08
About this home
Don't miss this home with beautiful stone charm and modern updates! An arched covered front porch creates a welcoming first impression and a lovely spot to relax. Inside, enjoy a spacious living area open to the lovely updated kitchen with abundant cabinetry and counter space, and vaulted bedroom ceilings that add character and an airy feel. Sellers offering $8,000 for closing costs and prepaids or rate buy down! Recent improvements include a NEW HVAC system and ductwork, NEW vinyl privacy fence, NEW garage doors, and a NEW fire pit. The fenced backyard offers space to entertain, garden, or gather around the fire, while the detached two car garage provides convenient parking and storage. This home is move-in ready! Schedule your Showing today! See Agent Remarks.
Contact an agent
Home facts
- Year built:1916
- Listing ID #:10167487
- Added:5 day(s) ago
- Updated:October 25, 2026 at 12:34 PM
Rooms and interior
- Bedrooms:3
- Total bathrooms:3
- Full bathrooms:3
- Rooms Total:6
- Flooring:Luxury Vinyl Plank, Wall to Wall Carpet
- Kitchen Description:Dishwasher, Electric Dryer Connection, Microwave, Range, Refrigerator
- Basement Description:Full, Unfinished
- Living area:1,300 sq. ft.
Heating and cooling
- Cooling:Central Air
- Heating:Forced Air, Gas
Structure and exterior
- Roof:Metal
- Year built:1916
- Building area:1,300 sq. ft.
- Architectural Style:2 Stories, Cape Cod
- Construction Materials:Stone
- Exterior Features:Porch, Private Yard
- Foundation Description:Block
- Levels:2 Story
Utilities
- Water:City Water, Well
- Sewer:City Sewer
Finances and disclosures
- Price:$290,000
- Price per sq. ft.:$223.08
- Tax amount:$1,569
Features and amenities
- Laundry features:9ft+ Ceiling, Dryer, Electric Dryer Connection, Washer, Washer Connection
- Amenities:9'+ Ceiling, Electric Dryer Connection, Single Level Living, Vaulted Ceilings, Walk-in Closets
Parking
- Parking description:2 Car Garage, 3+ Cars, Detached Garage, Off Street Parking, Street Parking
New listings near 405 Manley Street
- New
 $259,000Active3 beds 2 baths2,077 sq. ft.
603 Pike Street, Barrackville, WV 26554
MLS# 10167413Listed by: FLOYD REAL ESTATE, INC  $199,999Active4 beds 3 baths1,489 sq. ft.
605 Maple Avenue, Barrackville, WV 26559
MLS# 10167323Listed by: COMMODORE REALTY LLC $279,000Active4 beds 3 baths2,480 sq. ft.
1005 Saxman Street, Barrackville, WV 26559
MLS# 10167295Listed by: RE/MAX TAKE ME HOME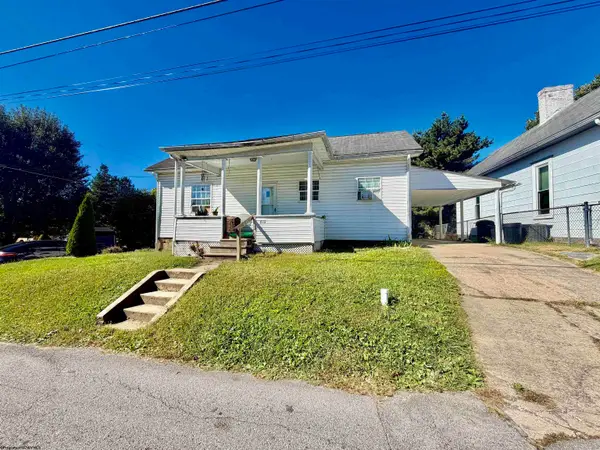 $90,000Active3 beds 1 baths1,206 sq. ft.
611 Saxman Drive, Barrackville, WV 26559
MLS# 10167265Listed by: FLOYD REAL ESTATE, INC $160,900Active2 beds 1 baths832 sq. ft.
708 Buffalo Road, Barrackville, WV 26559
MLS# 10167153Listed by: FLOYD REAL ESTATE, INC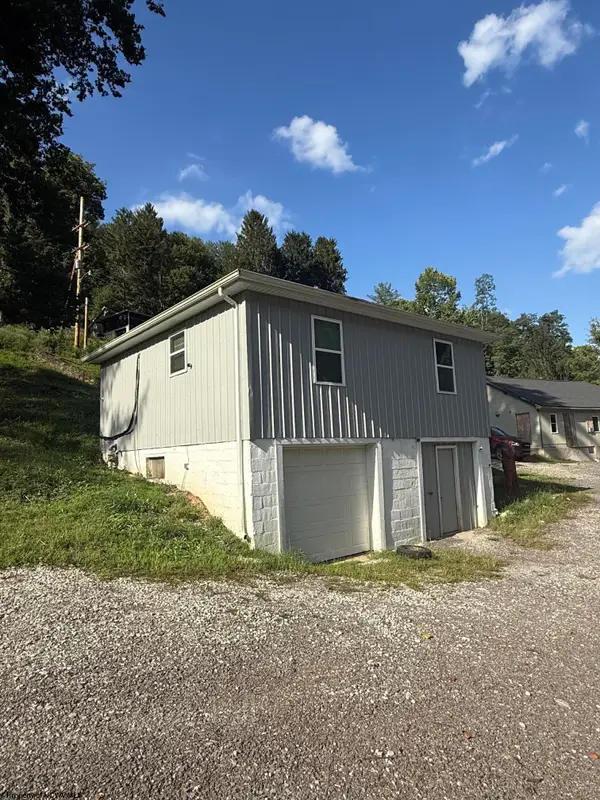 $150,000Active-- beds -- baths3,428 sq. ft.
716-720 Husky Highway, Barrackville, WV 26559
MLS# 10166666Listed by: KELLER WILLIAMS REALTY ADVANTAGE $6,500Active0.13 Acres
127 Chestnut Street, Fairmont, WV 26554
MLS# 10160201Listed by: FLOYD REAL ESTATE, INC


Protect your home and budget from life's surprises with an Assurant Home Warranty, backed by a partner that supports you through every step of homeownership. Explore Plans.
©2026 Century 21 Real Estate LLC. All rights reserved. CENTURY 21®, the CENTURY 21 Logo and C21® are service marks owned by Century 21 Real Estate LLC. Century 21 Real Estate LLC fully supports the principles of the Fair Housing Act and the Equal Opportunity Act. Each office is independently owned and operated. Listing information is deemed reliable but not guaranteed accurate.