
531 Johnson Avenue, Belington, WV 26250
Local realty services provided by:CENTURY 21 At Your Service
531 Johnson Avenue,Belington, WV 26250
$139,000
- 3 Beds
- 1 Baths
- 1,500 sq. ft.
- Single family
- Active
Listed by: trent cooper
Office: house hunters real estate & land
MLS#:10167459
Source:WV_NCWV
Price summary
- Price:$139,000
- Price per sq. ft.:$92.67
About this home
Affordable living in Belington! This move-in-ready raised ranch offers approximately 1,400 square feet of living space, featuring 3 bedrooms, 1 full bathroom, and plenty of potential to make it your own! The finished lower level provides a spacious game room and additional bonus room, offering flexible space for entertaining, hobbies, or recreation. Additional highlights include an attached garage, covered front porch, and a metal roof installed in 2019. Electric baseboard heating and window A/C units provide year-round comfort. Situated on a 0.108-acre lot in Belington, this home is ready for its next owner to add their personal touches and updates. Whether you’re a first-time homebuyer or simply looking for an affordable property with room to grow, this home offers a great opportunity!
Contact an agent
Home facts
- Year built:1969
- Listing ID #:10167459
- Added:5 day(s) ago
- Updated:October 22, 2026 at 02:41 PM
Rooms and interior
- Bedrooms:3
- Total bathrooms:1
- Full bathrooms:1
- Rooms Total:8
- Flooring:Laminate, Wall to Wall Carpet
- Kitchen Description:Range, Refrigerator
- Basement Description:Finished, Full, Garage Access, Interior Access
- Living area:1,500 sq. ft.
Heating and cooling
- Cooling:Window Unit(s)
- Heating:Baseboards, Electric
Structure and exterior
- Roof:Metal
- Year built:1969
- Building area:1,500 sq. ft.
- Lot area:0.12 Acres
- Architectural Style:Raised Ranch
- Construction Materials:Vinyl
- Exterior Features:Chain Link, Porch, Private Yard
- Foundation Description:Block
- Levels:2 Story
Utilities
- Water:City Water
- Sewer:City Sewer
Finances and disclosures
- Price:$139,000
- Price per sq. ft.:$92.67
- Tax amount:$376
Parking
- Parking description:1 Car Garage, 2 Cars, 3+ Cars, Attached Garage, Off Street Parking
New listings near 531 Johnson Avenue
- New
 $189,000Active4 beds 2 baths1,789 sq. ft.
125 Beacon Street, Belington, WV 26250
MLS# 10167497Listed by: ALL SEASONS REAL ESTATE SERVICE - New
 $114,900Active3 beds 1 baths1,000 sq. ft.
40 Centre Avenue, Belington, WV 26250
MLS# 10167418Listed by: VANTAGE POINT REALTY, LLC - New
 $959,500Active610.9 Acres
Lot 1 Laurel Mountain Rd, BELINGTON, WV 26250
MLS# WVBR2000060Listed by: WHITETAIL PROPERTIES REAL ESTATE, LLC - New
 $850,000Active2 beds 2 baths1,207 sq. ft.
97 Indian Oaks Lane, Belington, WV 26250
MLS# 10167357Listed by: HOUSE HUNTERS REAL ESTATE & LAND  $229,000Active3 beds 2 baths1,425 sq. ft.
197 N Sturmer Street, Belington, WV 26250
MLS# 10167272Listed by: HOUSE HUNTERS REAL ESTATE & LAND $150,000Active3 beds 1 baths1,656 sq. ft.
213 3rd Street, Belington, WV 26250-7652
MLS# 10167246Listed by: ALL SEASONS REAL ESTATE SERVICE $149,000Active21 Acres
TBD Hunters Fork Road, Belington, WV 26250
MLS# 10167182Listed by: HOUSE HUNTERS REAL ESTATE & LAND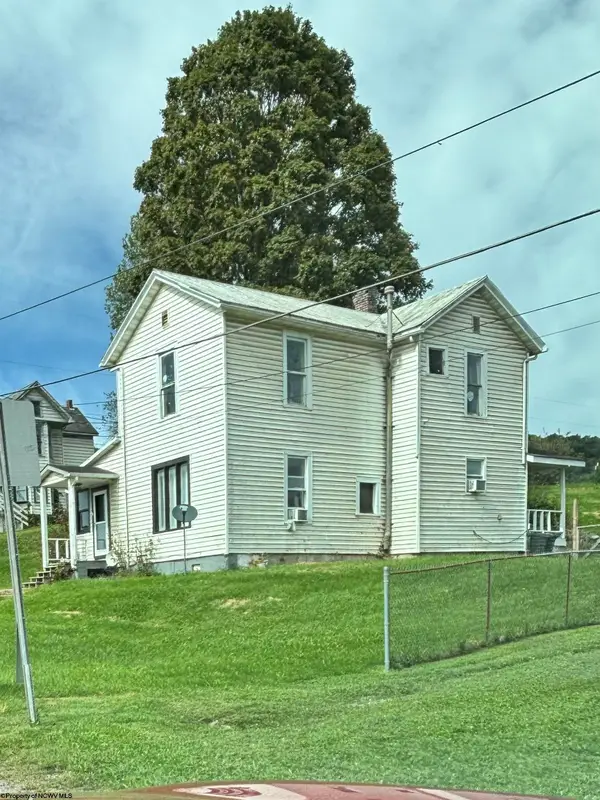 $45,000Active4 beds 1 baths1,800 sq. ft.
22 Barbour County Highway, Belington, WV 26250
MLS# 10167176Listed by: HOUSE HUNTERS REAL ESTATE & LAND $175,000Active3 beds 1 baths1,568 sq. ft.
2031 Morgantown Pike, Belington, WV 26250
MLS# 10167171Listed by: HOUSE HUNTERS REAL ESTATE & LAND


Protect your home and budget from life's surprises with an Assurant Home Warranty, backed by a partner that supports you through every step of homeownership. Explore Plans.
©2026 Century 21 Real Estate LLC. All rights reserved. CENTURY 21®, the CENTURY 21 Logo and C21® are service marks owned by Century 21 Real Estate LLC. Century 21 Real Estate LLC fully supports the principles of the Fair Housing Act and the Equal Opportunity Act. Each office is independently owned and operated. Listing information is deemed reliable but not guaranteed accurate.