
1787 Spohrs Rd, Berkeley Springs, WV 25411
Local realty services provided by:CENTURY 21 Dale Realty Co.
Upcoming open houses
- Fri, Oct 2301:00 pm - 03:00 pm
Listed by: nathan lewis, jess lewis
Office: hoffman realty
MLS#:WVMO2008176
Source:BRIGHTMLS
Price summary
- Price:$479,900
- Price per sq. ft.:$240.67
About this home
PRIVACY, SPACE, UPDATES & VALUE — OFFERED AT $485,500!
Situated on 3.47 mostly wooded acres, this three-story brick Colonial offers 4 bedrooms, 2.5 baths, 1,994 finished square feet, a full unfinished walkout basement, and no HOA.
Surrounded by mature woods, the property offers plenty of privacy and outdoor space while still providing a comfortable and functional floor plan inside. Enjoy a tranquil, wooded setting with mature trees that create a private, park-like atmosphere, all while minimizing the time and effort spent on yard upkeep.
The main level features a spacious kitchen with room for a breakfast table, formal dining room, living room, and half bath. Upstairs you’ll find four bedrooms, two full baths, and a conveniently located laundry room.
The full unfinished walkout basement provides approximately 1,000 additional square feet for storage, a workshop, home gym, recreation space, or potential future finished space, subject to applicable permits and approvals.
The property has benefited from numerous recent improvements, including new flooring and carpet, fresh interior paint, new kitchen appliances, a new 12’ x 16’ rear deck, freshly stained decks, sealed driveway, gutter cleaning, exterior soft-washing, landscaping, new white outlets and switches, and Drylok application to the foundation. The heat pump was replaced approximately three years ago, and the well pump has been replaced within the past few years.
Seller will provide a one-year home warranty and have the septic system pumped prior to closing.
With 3.47 acres, four bedrooms, no HOA, a full walkout basement, recent improvements, and available seller concessions, this property offers plenty of space and flexibility at $485,500...
Contact an agent
Home facts
- Year built:2007
- Subdivision & Development:NONE AVAILABLE
- Listing ID #:WVMO2008176
- Added:48 day(s) ago
- Updated:October 23, 2026 at 02:00 PM
Rooms and interior
- Bedrooms:4
- Total bathrooms:3
- Full bathrooms:2
- Half bathrooms:1
- Rooms Total:7
- Flooring:Carpet, Laminate Plank
- Dining Description:Dining Area, Formal/Separate Dining Room
- Kitchen Description:Breakfast Area, Cooktop, Crown Moldings, Dishwasher, Disposal, Kitchen - Island, Microwave, Oven - Wall, Refrigerator, Stainless Steel Appliances, Water Heater
- Basement:Yes
- Basement Description:Connecting Stairway, Full, Interior Access, Outside Entrance, Side Entrance, Unfinished, Walkout Level, Water Proofing System, Windows
- Living area:1,994 sq. ft.
Heating and cooling
- Cooling:Central A/C, Heat Pump(s)
- Heating:Electric, Heat Pump(s)
Structure and exterior
- Roof:Architectural Shingle
- Year built:2007
- Building area:1,994 sq. ft.
- Lot area:3.47 Acres
- Architectural Style:Colonial
- Construction Materials:Brick, Concrete, Stick Built, Vinyl Siding
- Exterior Features:Deck(s)
- Foundation Description:Block, Permanent
- Levels:3 Story
Utilities
- Water:Well
- Sewer:On Site Septic
Finances and disclosures
- Price:$479,900
- Price per sq. ft.:$240.67
- Tax amount:$1,836 (2026)
Features and amenities
- Laundry features:Dryer - Front Loading, Washer - Front Loading
- Amenities:Ceiling Fan(s), Crown Moldings, Skylight(s), Water Treat System
Parking
- Parking description:Attached Garage, Garage Door Opener, Paved Driveway
- Garage:Yes
- Garage spaces:2
New listings near 1787 Spohrs Rd
- Coming Soon
 $119,000Coming Soon6.89 Acres
Spohrs Rd, BERKELEY SPRINGS, WV 25411
MLS# WVMO2008350Listed by: MOUNTAIN HOME REAL ESTATE, LLC - Coming Soon
 $439,000Coming Soon3 beds 3 baths2,198 sq. ft.
1909 Spohrs Rd, BERKELEY SPRINGS, WV 25411
MLS# WVMO2008348Listed by: MOUNTAIN HOME REAL ESTATE, LLC - New
 $145,000Active2.49 Acres
Lot 20 Foggy Btm, BERKELEY SPRINGS, WV 25411
MLS# WVMO2008352Listed by: CARDINAL REALTY GROUP INC. - New
 $339,000Active3 beds 3 baths1,752 sq. ft.
90 Ashton Cir, BERKELEY SPRINGS, WV 25411
MLS# WVMO2008342Listed by: KESECKER REALTY, INC. - New
 $52,000Active2 Acres
Lot 50 Birch Ln, BERKELEY SPRINGS, WV 25411
MLS# WVMO2008344Listed by: RAILEY REALTY, INC. - New
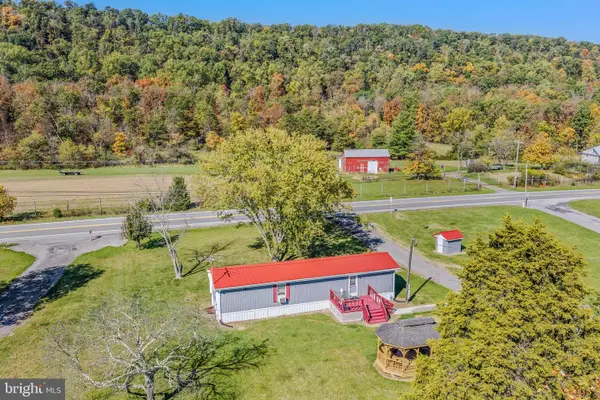 $225,000Active2 beds 1 baths756 sq. ft.
10801 Valley Rd, BERKELEY SPRINGS, WV 25411
MLS# WVMO2008340Listed by: MOUNTAIN HOME REAL ESTATE, LLC - New
 $379,000Active5 beds 7 baths3,800 sq. ft.
174 N Washington St, BERKELEY SPRINGS, WV 25411
MLS# WVMO2008334Listed by: MOUNTAIN HOME REAL ESTATE, LLC  $65,000Pending3.98 Acres
Dead End Ln, BERKELEY SPRINGS, WV 25411
MLS# WVMO2008328Listed by: BUTTS PROPERTY GROUP LLC- $65,000Pending3.98 Acres
Dead End Ln, BERKELEY SPRINGS, WV 25411
MLS# WVMO2008328Listed by: BUTTS PROPERTY GROUP LLC - New
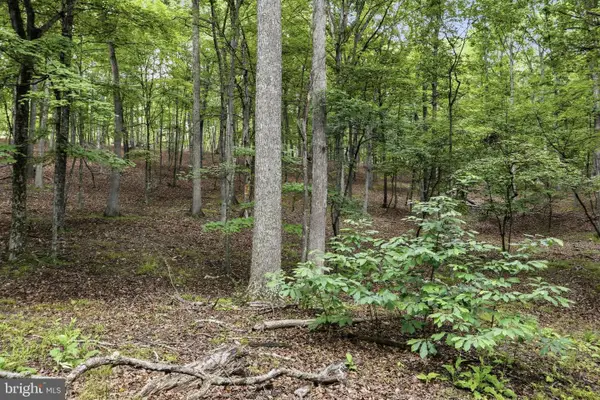 $65,000Active7.06 Acres
0 Pioneer Trail Trl, GREAT CACAPON, WV 25422
MLS# WVMO2007774Listed by: COLDWELL BANKER PREMIER


Protect your home and budget from life's surprises with an Assurant Home Warranty, backed by a partner that supports you through every step of homeownership. Explore Plans.
©2026 Century 21 Real Estate LLC. All rights reserved. CENTURY 21®, the CENTURY 21 Logo and C21® are service marks owned by Century 21 Real Estate LLC. Century 21 Real Estate LLC fully supports the principles of the Fair Housing Act and the Equal Opportunity Act. Each office is independently owned and operated. Listing information is deemed reliable but not guaranteed accurate.