
259 Grove Heights Rd, Berkeley Springs, WV 25411
Local realty services provided by:CENTURY 21 Sylvia Geist Agency
259 Grove Heights Rd,Berkeley Springs, WV 25411
$519,900
- 3 Beds
- 2 Baths
- 1,610 sq. ft.
- Single family
- Active
Listed by: teresa l. white-curtis
Office: perry realty, llc.
MLS#:WVMO2008192
Source:BRIGHTMLS
Price summary
- Price:$519,900
- Price per sq. ft.:$322.92
About this home
BE HOME FOR CHRISTMAS! Welcome to this beautifully crafted new construction home, custom built with quality and attention to detail. Constructed with 2x6 exterior walls, this home features an inviting double-door entrance that opens into a formal foyer and a spacious living room with cathedral ceiling, gas fireplace and door onto rear composite deck with vinyl railing. The well-appointed kitchen offers quartz countertops, stainless steel appliances, ample cabinetry, and a large pantry. Luxury vinyl plank flooring, recessed lighting, 9 foot ceilings and ceiling fans are featured throughout the home. A convenient main-level laundry room adds to the thoughtful floor plan. Offering 3 bedrooms and 2 full baths, the spacious primary suite includes a walk in closet, private bath with a double-bowl vanity, separate shower, and relaxing soaking tub. Additional features include a 2-car garage, heat pump with air returns in every room, wood shelving in closets, public sewer. The full unfinished basement provides plenty of room for future expansion and includes rough-in plumbing for an additional bathroom and a walkout door. Situated on 1.80 acres along a state-maintained road with protective restrictions, this property offers a wonderful combination of space and convenience while being just minutes from downtown Berkeley Springs. A beautiful new home ready for its first owner!...
Contact an agent
Home facts
- Year built:2026
- Subdivision & Development:NONE AVAILABLE
- Listing ID #:WVMO2008192
- Added:2 day(s) ago
- Updated:September 13, 2026 at 01:50 PM
Rooms and interior
- Bedrooms:3
- Total bathrooms:2
- Full bathrooms:2
- Rooms Total:11
- Flooring:Luxury Vinyl Plank
- Dining Description:Combination Kitchen/Dining, Dining Area, Dining Room
- Bathrooms Description:Bathroom 2, Primary Bath(s), Primary Bathroom
- Kitchen Description:Built-In Microwave, Dishwasher, Icemaker, Kitchen - Country, Oven/Range - Electric, Pantry, Recessed Lighting, Refrigerator, Stainless Steel Appliances
- Bedroom Description:Primary Bedroom, Walk In Closet(s)
- Basement:Yes
- Basement Description:Connecting Stairway, Daylight, Partial
- Living area:1,610 sq. ft.
Heating and cooling
- Cooling:Ceiling Fan(s), Heat Pump(s)
- Heating:Electric, Heat Pump - Electric BackUp
Structure and exterior
- Roof:Architectural Shingle
- Year built:2026
- Building area:1,610 sq. ft.
- Lot area:1.8 Acres
- Architectural Style:Ranch/Rambler
- Construction Materials:Vinyl Siding
- Exterior Features:Flood Lights
- Foundation Description:Concrete Perimeter
- Levels:1 Story
Utilities
- Water:Well
- Sewer:Public Sewer
Finances and disclosures
- Price:$519,900
- Price per sq. ft.:$322.92
- Tax amount:$384 (2026)
Features and amenities
- Laundry features:Hookup, Laundry
- Amenities:200+ Amp Service, Ceiling Fan(s), Recessed Lighting
Parking
- Parking description:Attached Garage, Crushed Stone, Garage - Side Entry
- Garage:Yes
- Garage spaces:2
New listings near 259 Grove Heights Rd
- New
 $379,900Active2 beds 3 baths1,615 sq. ft.
Address Withheld By Seller, BERKELEY SPRINGS, WV 25411
MLS# WVMO2008178Listed by: KELLER WILLIAMS REALTY ADVANTAGE  $299,000Pending3 beds 2 baths
582 Apple Orchard Cir, BERKELEY SPRINGS, WV 25411
MLS# WVMO2008180Listed by: MOUNTAIN HOME REAL ESTATE, LLC- New
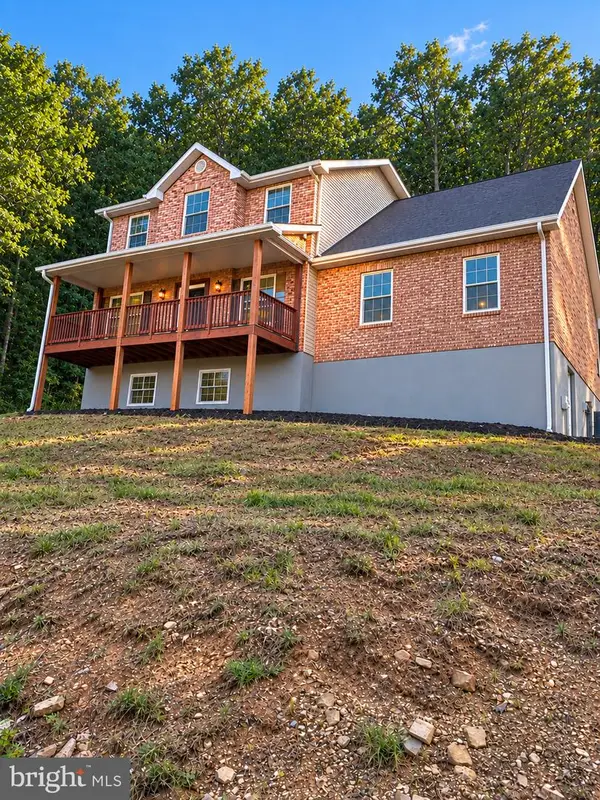 $499,000Active4 beds 3 baths1,994 sq. ft.
1787 Spohrs Rd, BERKELEY SPRINGS, WV 25411
MLS# WVMO2008176Listed by: HOFFMAN REALTY - New
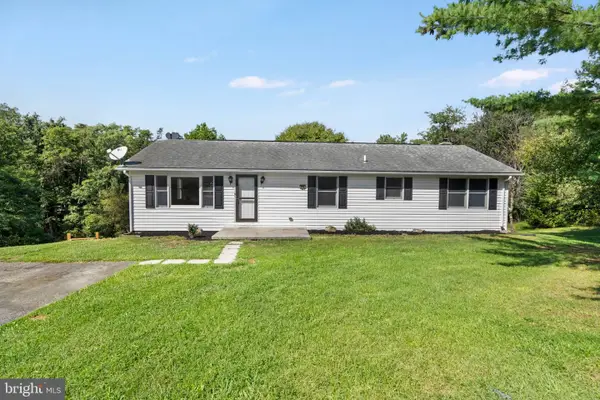 $379,990Active4 beds 2 baths2,250 sq. ft.
94 Bluejay Ct, BERKELEY SPRINGS, WV 25411
MLS# WVMO2008172Listed by: BURCH REAL ESTATE GROUP, LLC 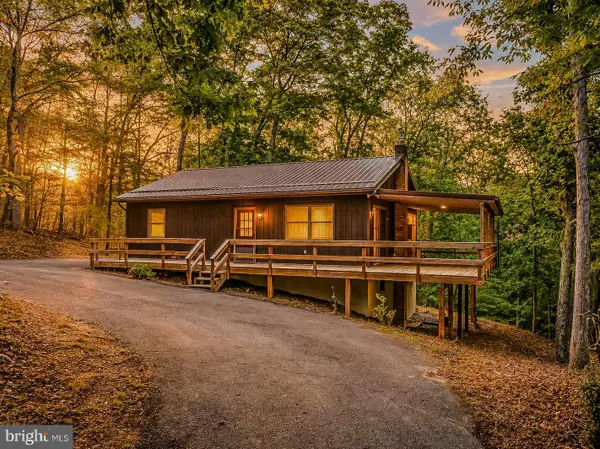 $249,000Pending2 beds 2 baths936 sq. ft.
411 Little Creek Trl, BERKELEY SPRINGS, WV 25411
MLS# WVMO2008162Listed by: MOUNTAIN HOME REAL ESTATE, LLC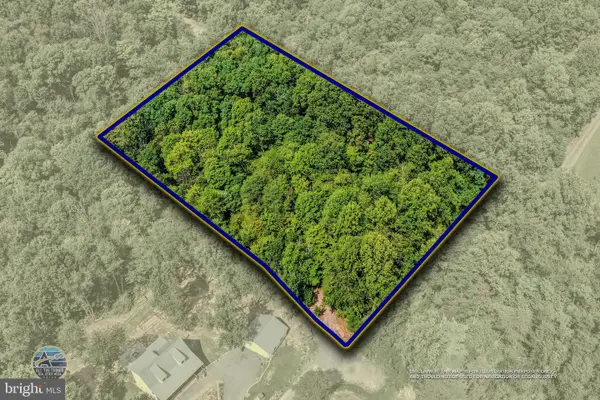 $65,000Pending2.01 Acres
Wagon Trl, BERKELEY SPRINGS, WV 25411
MLS# WVMO2008156Listed by: PERRY REALTY, LLC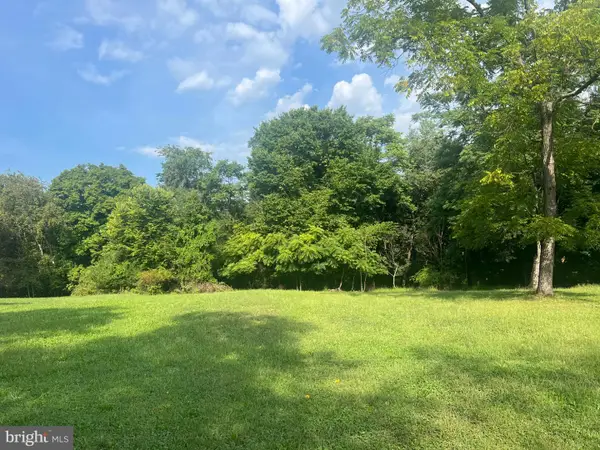 $35,000Pending0.53 Acres
142 Golden Ln, BERKELEY SPRINGS, WV 25411
MLS# WVMO2008102Listed by: PERRY REALTY, LLC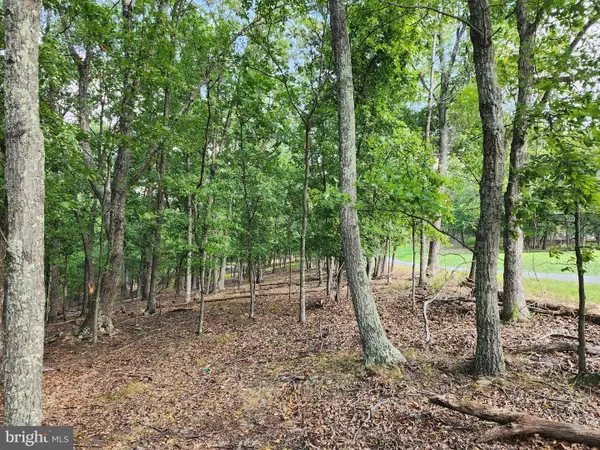 $40,000Pending2.53 Acres
2.53 Acres Timber Ridge Rd, BERKELEY SPRINGS, WV 25411
MLS# WVMO2008154Listed by: WEST VIRGINIA LAND & HOME REALTY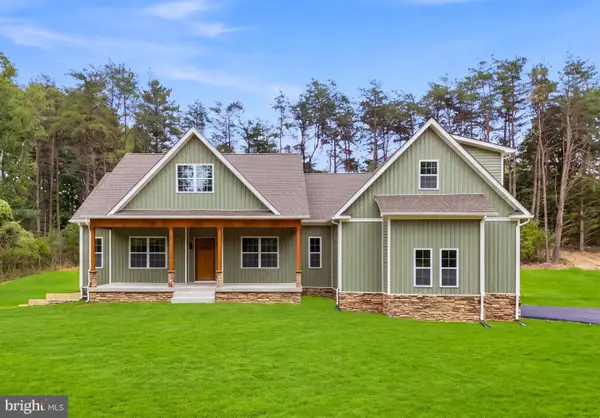 $579,900Active4 beds 2 baths2,198 sq. ft.
43 Spruce Ln, BERKELEY SPRINGS, WV 25411
MLS# WVMO2008142Listed by: GAIN REALTY


Protect your home and budget from life's surprises with an Assurant Home Warranty, backed by a partner that supports you through every step of homeownership. Explore Plans.
©2026 Century 21 Real Estate LLC. All rights reserved. CENTURY 21®, the CENTURY 21 Logo and C21® are service marks owned by Century 21 Real Estate LLC. Century 21 Real Estate LLC fully supports the principles of the Fair Housing Act and the Equal Opportunity Act. Each office is independently owned and operated. Listing information is deemed reliable but not guaranteed accurate.