
Fairview Dr #lot 3a, Berkeley Springs, WV 25411
Local realty services provided by:CENTURY 21 New Millennium
Fairview Dr #lot 3a,Berkeley Springs, WV 25411
$649,900
- 3 Beds
- 3 Baths
- 2,375 sq. ft.
- Single family
- Active
Listed by: anna marie walker, rick m boswell iii
Office: gain realty
MLS#:WVMO2007402
Source:BRIGHTMLS
Price summary
- Price:$649,900
- Price per sq. ft.:$273.64
About this home
LIMITED TIME BUILDER INCENTIVE!
For a limited time, the builder will include a finished bonus room at no additional cost. The finished space will include an additional bedroom, closet, and private bathroom with tub shower combo, providing additional flexible living space with the convenience of an attached bath and closet. Offer must be received within 30 days and the transaction must close on or before December 31, 2026.
This beautifully designed 3-bedroom, 3.5-bath home offers the perfect blend of elegance, comfort, and functionality in a peaceful, wooded setting. The exterior highlights a stylish mix of stone and siding, creating a timeless and elegant curb appeal. Highlighted interior features include a split-bedroom layout with a spacious primary suite that includes dual primary bathrooms — each with its own shower, sink, and toilet. The open-concept living area highlights a partial stone fireplace with shiplap accent, a formal dining room, and a dedicated office complete with built-ins. The kitchen will feature a large island, Quartz countertops throughout, and a stainless steel kitchen appliance package.
The unfinished bonus room above the garage with electrical and plumbing rough-ins already in place, offering the perfect opportunity to finish the space for additional living area, an office, bedroom, or recreation room. unfinished basement with combo safe room offers plenty of potential with a walkout to the backyard and storage. Enjoy outdoor living on the 8 x 24 back deck or relax on the welcoming front porch, surrounded by mature trees for privacy and serenity.
Hospital less than 5 minutes away and just minutes to Cacapon Resort State Park where residents can enjoy access to golf, dining, walking trails or visit downtown Berkeley Springs and more. Don’t miss your chance to make this incredible new home yours!
Under Construction close to hospital & amenities.
"Please note: The photos shown are of a similar completed home. The specific home may vary in floor plan, finishes, or upgrades. The builder reserves the right to substitute materials that may not be available to avoid delays."...
Contact an agent
Home facts
- Year built:2026
- Subdivision & Development:NONE AVAILABLE
- Listing ID #:WVMO2007402
- Added:203 day(s) ago
- Updated:October 23, 2026 at 02:00 PM
Rooms and interior
- Bedrooms:3
- Total bathrooms:3
- Full bathrooms:2
- Half bathrooms:1
- Rooms Total:13
- Flooring:Luxury Vinyl Plank
- Dining Description:Dining Room
- Bathrooms Description:Bathroom 1, Bathroom 2, Half Bath
- Basement:Yes
- Basement Description:Connecting Stairway, Daylight, Full, Heated, Improved, Interior Access, Outside Entrance, Partial, Poured Concrete, Rough Bath Plumb, Space For Rooms, Walkout Level
- Living area:2,375 sq. ft.
Heating and cooling
- Cooling:Ceiling Fan(s), Central A/C
- Heating:Electric, Heat Pump(s), Wall Unit
Structure and exterior
- Roof:Architectural Shingle
- Year built:2026
- Building area:2,375 sq. ft.
- Lot area:2.64 Acres
- Lot Features:Fishing Available, Front Yard, No Thru Street, Pond, Rear Yard, Trees/Wooded
- Architectural Style:Craftsman
- Construction Materials:Batts Insulation, Blown-In Insulation, CPVC/PVC, Combination, Concrete, Glass, Stick Built, Stone, Tile, Vinyl Siding
- Foundation Description:Passive Radon Mitigation
- Levels:2 Stories
Utilities
- Water:Public
- Sewer:Septic Exists
Finances and disclosures
- Price:$649,900
- Price per sq. ft.:$273.64
Features and amenities
- Amenities:200+ Amp Service
Parking
- Parking description:Asphalt Driveway, Attached Garage, Garage - Front Entry, Garage Door Opener, Inside Access
- Garage:Yes
- Garage spaces:2
New listings near Fairview Dr #lot 3a
- Coming Soon
 $119,000Coming Soon6.89 Acres
Spohrs Rd, BERKELEY SPRINGS, WV 25411
MLS# WVMO2008350Listed by: MOUNTAIN HOME REAL ESTATE, LLC - Coming Soon
 $439,000Coming Soon3 beds 3 baths2,198 sq. ft.
1909 Spohrs Rd, BERKELEY SPRINGS, WV 25411
MLS# WVMO2008348Listed by: MOUNTAIN HOME REAL ESTATE, LLC - New
 $145,000Active2.49 Acres
Lot 20 Foggy Btm, BERKELEY SPRINGS, WV 25411
MLS# WVMO2008352Listed by: CARDINAL REALTY GROUP INC. - New
 $339,000Active3 beds 3 baths1,752 sq. ft.
90 Ashton Cir, BERKELEY SPRINGS, WV 25411
MLS# WVMO2008342Listed by: KESECKER REALTY, INC. - New
 $52,000Active2 Acres
Lot 50 Birch Ln, BERKELEY SPRINGS, WV 25411
MLS# WVMO2008344Listed by: RAILEY REALTY, INC. - New
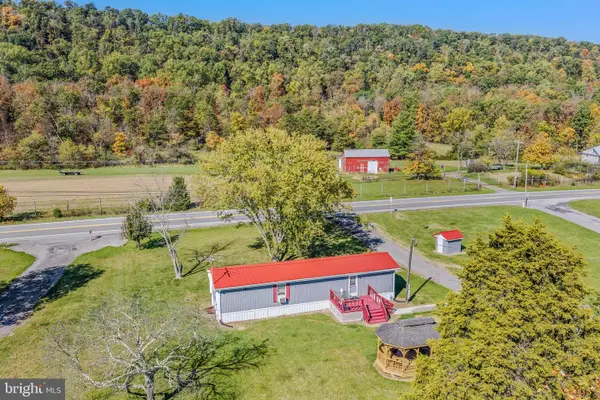 $225,000Active2 beds 1 baths756 sq. ft.
10801 Valley Rd, BERKELEY SPRINGS, WV 25411
MLS# WVMO2008340Listed by: MOUNTAIN HOME REAL ESTATE, LLC - New
 $379,000Active5 beds 7 baths3,800 sq. ft.
174 N Washington St, BERKELEY SPRINGS, WV 25411
MLS# WVMO2008334Listed by: MOUNTAIN HOME REAL ESTATE, LLC  $65,000Pending3.98 Acres
Dead End Ln, BERKELEY SPRINGS, WV 25411
MLS# WVMO2008328Listed by: BUTTS PROPERTY GROUP LLC- $65,000Pending3.98 Acres
Dead End Ln, BERKELEY SPRINGS, WV 25411
MLS# WVMO2008328Listed by: BUTTS PROPERTY GROUP LLC - New
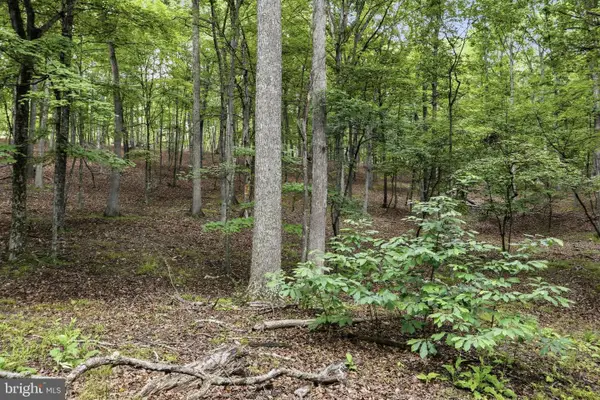 $65,000Active7.06 Acres
0 Pioneer Trail Trl, GREAT CACAPON, WV 25422
MLS# WVMO2007774Listed by: COLDWELL BANKER PREMIER


Protect your home and budget from life's surprises with an Assurant Home Warranty, backed by a partner that supports you through every step of homeownership. Explore Plans.
©2026 Century 21 Real Estate LLC. All rights reserved. CENTURY 21®, the CENTURY 21 Logo and C21® are service marks owned by Century 21 Real Estate LLC. Century 21 Real Estate LLC fully supports the principles of the Fair Housing Act and the Equal Opportunity Act. Each office is independently owned and operated. Listing information is deemed reliable but not guaranteed accurate.