
3779 Fairview Dr, Berkeley Springs, WV 25411
Local realty services provided by:CENTURY 21 Sylvia Geist Agency
Listed by: teresa l. white-curtis
Office: perry realty, llc.
MLS#:WVMO2007980
Source:BRIGHTMLS
Price summary
- Price:$485,000
- Price per sq. ft.:$183.43
About this home
Introducing 3779 Fairview Drive! Conveniently located along a state-maintained road with easy access to I-70, downtown Berkeley Springs, and the local hospital, this well-maintained brick home offers comfort, space, and endless possibilities on 7.18 acres
Inside, you’ll find an updated kitchen featuring stainless steel appliances, a formal dining room, and a spacious living room highlighted by classic brick fireplace and a stunning floor-to-ceiling window that fills the home with natural light. The main level also includes two bedrooms and a conveniently located laundry room, all accented by beautiful hardwood flooring. A large family room with an impressive stone fireplace provides the perfect setting for entertaining or relaxing with family and friends. The lower level expands the living space with a generous third bedroom, a recreation room featuring a brick accent wall and flue for a future wood stove, a storage room, an entry foyer, and a second laundry area complete with a shower—offering excellent flexibility for guests, hobbies, or multi-generational living.
The 7± or - acres (pending survey) provide room to garden, or simply enjoy the privacy and beauty of the surrounding countryside.
Don’t miss this opportunity to own a spacious brick home in a convenient location with this land and endless potential....
Contact an agent
Home facts
- Year built:1964
- Subdivision & Development:NONE AVAILABLE
- Listing ID #:WVMO2007980
- Added:45 day(s) ago
- Updated:September 12, 2026 at 01:52 PM
Rooms and interior
- Bedrooms:3
- Total bathrooms:1
- Full bathrooms:1
- Flooring:Hardwood, Laminated, Vinyl
- Dining Description:Combination Kitchen/Dining, Dining Room
- Bathrooms Description:Bathroom 1
- Kitchen Description:Built-In Microwave, Dishwasher, Icemaker, Kitchen - Eat-In, Oven/Range - Electric, Pantry, Refrigerator, Stainless Steel Appliances
- Bedroom Description:Entry Level Bedroom
- Basement:Yes
- Basement Description:Connecting Stairway, Daylight, Partial, Partially Finished
- Living area:2,644 sq. ft.
Heating and cooling
- Cooling:Central A/C
- Heating:Baseboard - Electric, Electric, Wood
Structure and exterior
- Roof:Architectural Shingle
- Year built:1964
- Building area:2,644 sq. ft.
- Lot area:7.18 Acres
- Architectural Style:Ranch/Rambler
- Construction Materials:Brick
- Exterior Features:Secure Storage, Sidewalks
- Foundation Description:Block
- Levels:1 Story
Utilities
- Water:Well
- Sewer:On Site Septic
Finances and disclosures
- Price:$485,000
- Price per sq. ft.:$183.43
- Tax amount:$1,551 (2025)
Features and amenities
- Laundry features:Dryer, Laundry, Washer
- Amenities:Attic, Ceiling Fan(s), Electric Alarm, Window Treatments
Parking
- Parking description:Asphalt Driveway, Attached Garage, Garage - Front Entry, Garage Door Opener
- Garage:Yes
- Garage spaces:2
New listings near 3779 Fairview Dr
- New
 $519,900Active3 beds 2 baths1,610 sq. ft.
259 Grove Heights Rd, BERKELEY SPRINGS, WV 25411
MLS# WVMO2008192Listed by: PERRY REALTY, LLC - New
 $379,900Active2 beds 3 baths1,615 sq. ft.
Address Withheld By Seller, BERKELEY SPRINGS, WV 25411
MLS# WVMO2008178Listed by: KELLER WILLIAMS REALTY ADVANTAGE - New
 $299,000Active3 beds 2 baths
582 Apple Orchard Cir, BERKELEY SPRINGS, WV 25411
MLS# WVMO2008180Listed by: MOUNTAIN HOME REAL ESTATE, LLC - New
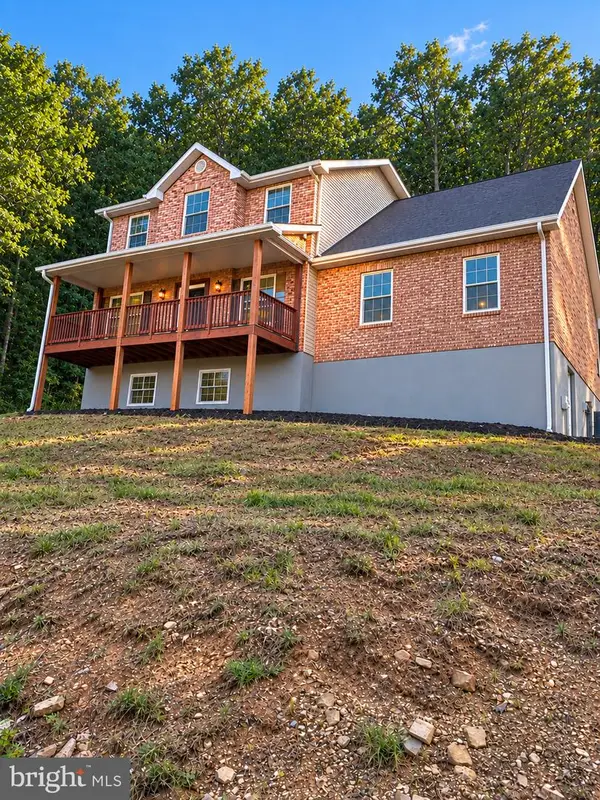 $499,000Active4 beds 3 baths1,994 sq. ft.
1787 Spohrs Rd, BERKELEY SPRINGS, WV 25411
MLS# WVMO2008176Listed by: HOFFMAN REALTY - New
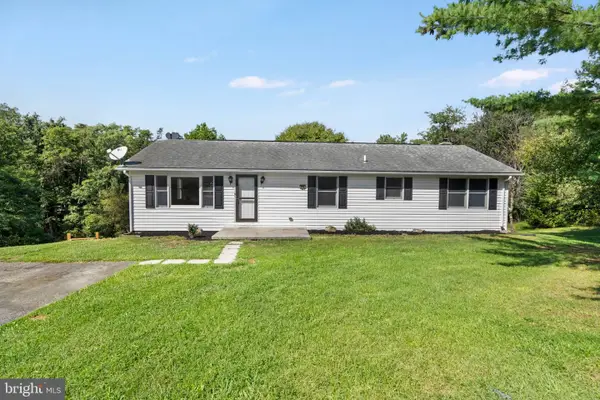 $379,990Active4 beds 2 baths2,250 sq. ft.
94 Bluejay Ct, BERKELEY SPRINGS, WV 25411
MLS# WVMO2008172Listed by: BURCH REAL ESTATE GROUP, LLC 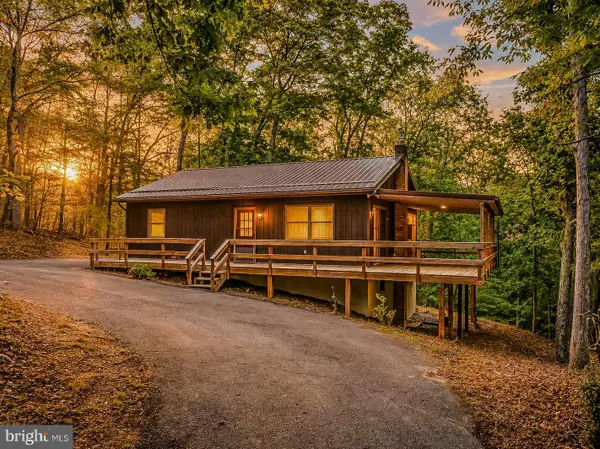 $249,000Pending2 beds 2 baths936 sq. ft.
411 Little Creek Trl, BERKELEY SPRINGS, WV 25411
MLS# WVMO2008162Listed by: MOUNTAIN HOME REAL ESTATE, LLC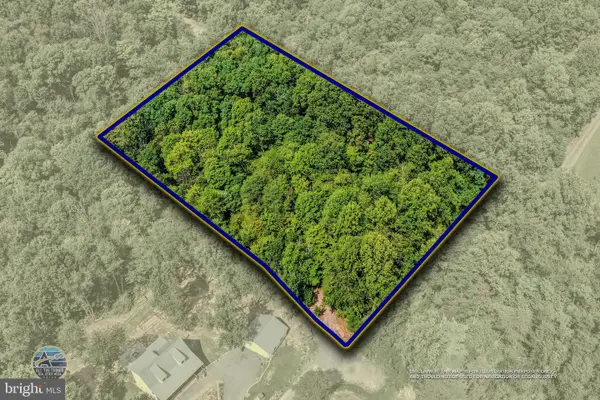 $65,000Pending2.01 Acres
Wagon Trl, BERKELEY SPRINGS, WV 25411
MLS# WVMO2008156Listed by: PERRY REALTY, LLC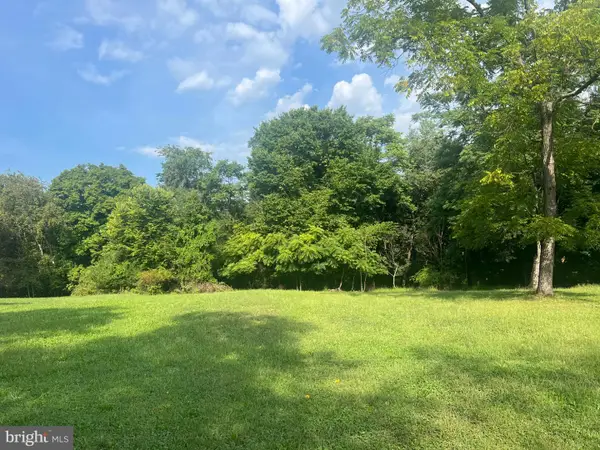 $35,000Pending0.53 Acres
142 Golden Ln, BERKELEY SPRINGS, WV 25411
MLS# WVMO2008102Listed by: PERRY REALTY, LLC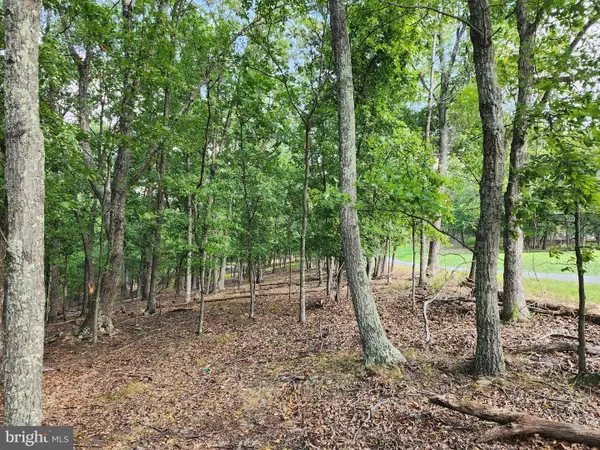 $40,000Pending2.53 Acres
2.53 Acres Timber Ridge Rd, BERKELEY SPRINGS, WV 25411
MLS# WVMO2008154Listed by: WEST VIRGINIA LAND & HOME REALTY- New
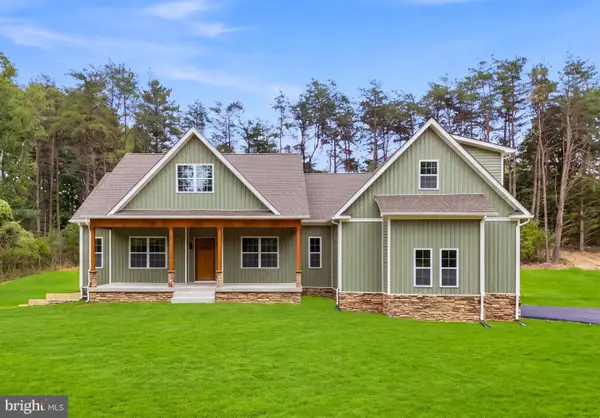 $579,900Active4 beds 2 baths2,198 sq. ft.
43 Spruce Ln, BERKELEY SPRINGS, WV 25411
MLS# WVMO2008142Listed by: GAIN REALTY


Protect your home and budget from life's surprises with an Assurant Home Warranty, backed by a partner that supports you through every step of homeownership. Explore Plans.
©2026 Century 21 Real Estate LLC. All rights reserved. CENTURY 21®, the CENTURY 21 Logo and C21® are service marks owned by Century 21 Real Estate LLC. Century 21 Real Estate LLC fully supports the principles of the Fair Housing Act and the Equal Opportunity Act. Each office is independently owned and operated. Listing information is deemed reliable but not guaranteed accurate.