
42 Spruce Ln, Berkeley Springs, WV 25411
Local realty services provided by:CENTURY 21 Harris Hawkins & Co.
42 Spruce Ln,Berkeley Springs, WV 25411
$519,900
- 3 Beds
- 2 Baths
- 1,853 sq. ft.
- Single family
- Active
Listed by: eric rodia
Office: gain realty
MLS#:WVMO2008140
Source:BRIGHTMLS
Price summary
- Price:$519,900
- Price per sq. ft.:$280.57
About this home
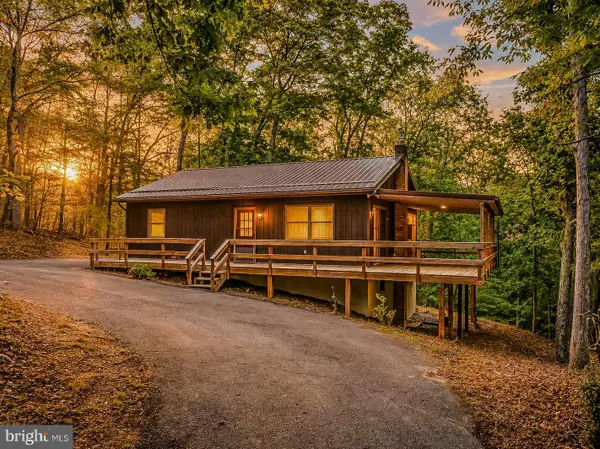
Welcome to 42 Spruce Lane in Berkeley Springs! This newly completed, move-in-ready home sits on two unrestricted wooded acres with no HOA, offering privacy, flexibility, and peaceful country living. The home features three bedrooms, two full bathrooms, and durable luxury vinyl plank flooring throughout. The spacious kitchen is designed for everyday living and entertaining, featuring a large center island, quartz countertops, and stainless-steel appliances. Ceiling fans in every bedroom and the family room provide added comfort throughout the year.
Additional highlights include an unfinished basement with excellent potential for future living space or storage, a two-car garage with an automatic opener, and a paved driveway. Enjoy the freedom of unrestricted acreage while still being conveniently located near Berkeley Springs. This beautiful new home is complete and ready for its first owner—schedule your showing today!
Contact an agent
Home facts
- Year built:2026
- Subdivision & Development:NONE AVAILABLE
- Listing ID #:WVMO2008140
- Added:2 day(s) ago
- Updated:September 04, 2026 at 10:34 AM
Rooms and interior
- Bedrooms:3
- Total bathrooms:2
- Full bathrooms:2
- Flooring:Luxury Vinyl Plank
- Dining Description:Dining Area
- Bathrooms Description:Primary Bath(s)
- Kitchen Description:Built-In Microwave, Dishwasher, Disposal, Kitchen - Eat-In, Kitchen - Island, Oven/Range - Electric, Stainless Steel Appliances, Upgraded Countertops, Water Heater
- Bedroom Description:Entry Level Bedroom, Walk In Closet(s)
- Basement:Yes
- Basement Description:Full, Interior Access, Outside Entrance, Poured Concrete, Rough Bath Plumb, Unfinished, Walkout Stairs
- Living area:1,853 sq. ft.
Heating and cooling
- Cooling:Central A/C, Heat Pump(s)
- Heating:Electric, Heat Pump - Electric BackUp
Structure and exterior
- Roof:Architectural Shingle
- Year built:2026
- Building area:1,853 sq. ft.
- Lot area:2 Acres
- Architectural Style:Ranch/Rambler
- Construction Materials:Batts Insulation, Blown-In Insulation, CPVC/PVC, Stick Built, Stone, Vinyl Siding
- Foundation Description:Passive Radon Mitigation
- Levels:2 Stories
Utilities
- Water:Well
Finances and disclosures
- Price:$519,900
- Price per sq. ft.:$280.57
Features and amenities
- Laundry features:Hookup, Washer/Dryer Hookups Only
- Amenities:Ceiling Fan(s), Double Pane Windows
Parking
- Parking description:Attached Garage, Garage - Side Entry, Garage Door Opener, Inside Access
- Garage:Yes
- Garage spaces:2
New listings near 42 Spruce Ln
- New
 $249,000Active2 beds 2 baths936 sq. ft.
411 Little Creek Trl, BERKELEY SPRINGS, WV 25411
MLS# WVMO2008162Listed by: MOUNTAIN HOME REAL ESTATE, LLC - New
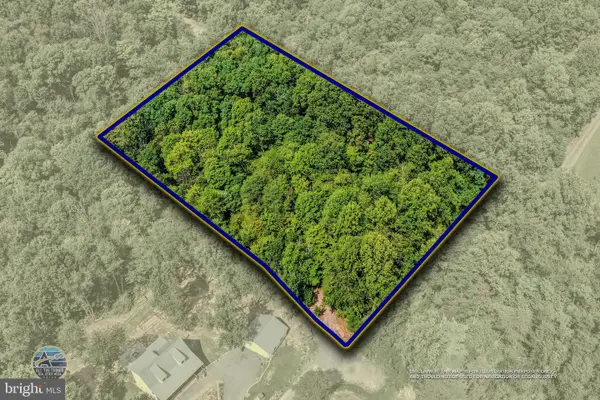 $65,000Active2.01 Acres
Wagon Trl, BERKELEY SPRINGS, WV 25411
MLS# WVMO2008156Listed by: PERRY REALTY, LLC 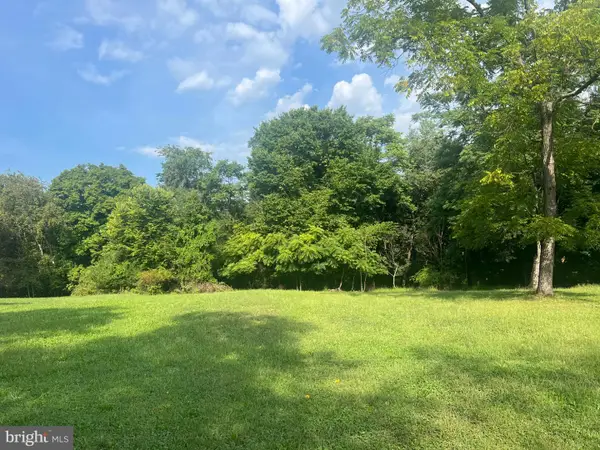 $35,000Pending0.53 Acres
142 Golden Ln, BERKELEY SPRINGS, WV 25411
MLS# WVMO2008102Listed by: PERRY REALTY, LLC- New
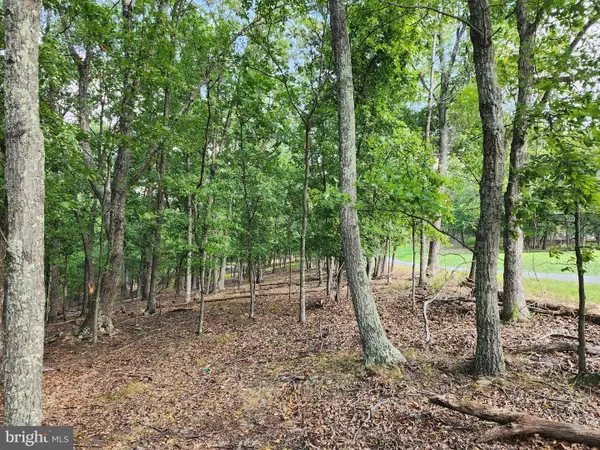 $40,000Active2.53 Acres
2.53 Acres Timber Ridge Rd, BERKELEY SPRINGS, WV 25411
MLS# WVMO2008154Listed by: WEST VIRGINIA LAND & HOME REALTY - New
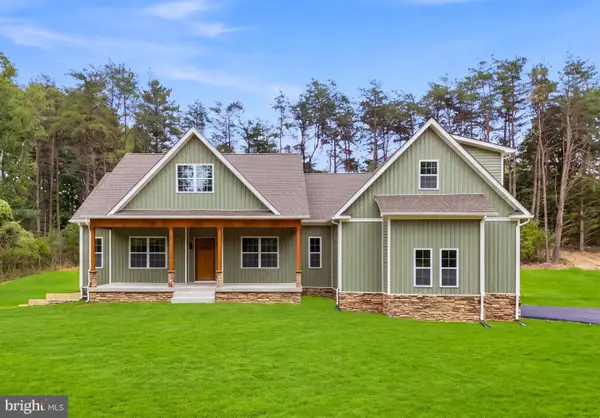 $579,900Active4 beds 2 baths2,198 sq. ft.
43 Spruce Ln, BERKELEY SPRINGS, WV 25411
MLS# WVMO2008142Listed by: GAIN REALTY - New
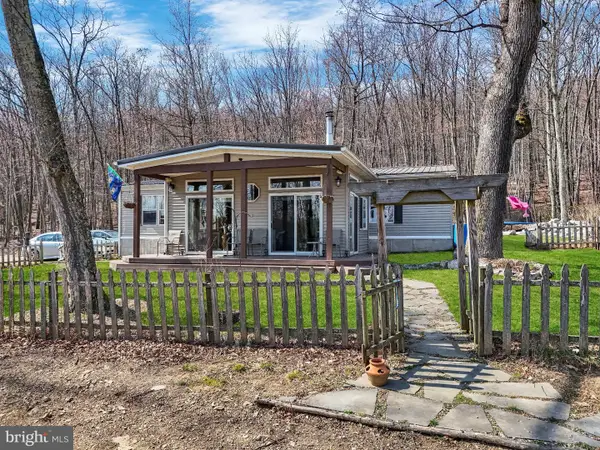 $349,995Active3 beds 2 baths1,580 sq. ft.
516 Roberts Rd, GREAT CACAPON, WV 25422
MLS# WVMO2008128Listed by: KELLER WILLIAMS REALTY ADVANTAGE 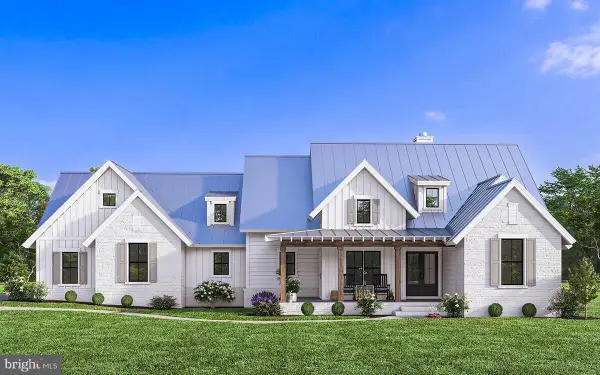 $626,350Pending4 beds 4 baths2,163 sq. ft.
Bearclaw Lot 4, BERKELEY SPRINGS, WV 25411
MLS# WVMO2008122Listed by: GAIN REALTY- $626,350Pending4 beds 4 baths2,163 sq. ft.
Bearclaw Lot 4, BERKELEY SPRINGS, WV 25411
MLS# WVMO2008122Listed by: GAIN REALTY - $626,350Pending4 beds 4 baths2,163 sq. ft.
Bearclaw Lot 4, BERKELEY SPRINGS, WV 25411
MLS# WVMO2008122Listed by: GAIN REALTY


Protect your home and budget from life's surprises with an Assurant Home Warranty, backed by a partner that supports you through every step of homeownership. Explore Plans.
©2026 Century 21 Real Estate LLC. All rights reserved. CENTURY 21®, the CENTURY 21 Logo and C21® are service marks owned by Century 21 Real Estate LLC. Century 21 Real Estate LLC fully supports the principles of the Fair Housing Act and the Equal Opportunity Act. Each office is independently owned and operated. Listing information is deemed reliable but not guaranteed accurate.