
4272 Timber Ridge Rd, Berkeley Springs, WV 25411
Local realty services provided by:CENTURY 21 Gold
4272 Timber Ridge Rd,Berkeley Springs, WV 25411
$499,900
- 3 Beds
- 2 Baths
- 2,143 sq. ft.
- Single family
- Pending
Listed by: stacey m lee
Office: samson properties
MLS#:WVMO2008104
Source:BRIGHTMLS
Price summary
- Price:$499,900
- Price per sq. ft.:$233.27
About this home
**New Construction Opportunity in the Berkeley Springs Area!** Located at **4272 Timber Ridge Rd.**, this home offers the peaceful setting of a wooded lot while still providing convenient access to the surrounding area. Situated just a few miles from Route 522 and located on a paved road, you'll enjoy an easy drive to Berkeley Springs, Winchester, VA, and nearby shopping, dining, and everyday conveniences. Winchester is approximately 30 minutes away.
Currently under construction and estimated for completion by the end of 2026, this thoughtfully designed home will offer 9' ceilings, 3 bedrooms, 2 full bathrooms, a comfortable living room, and a separate dining area. The primary suite will feature a walk-in closet and a private bathroom with both a soaking tub and separate shower.
Step outside onto the rear deck and enjoy views of the wooded lot. The full unfinished walk-out basement provides excellent potential for future living space and will include full-size windows for natural light along with a rough-in for a future full bathroom. Additional construction details: 2x12 floor joists and Advantech subflooring.
**Contract now and take advantage of the opportunity to customize selections to suit your style and needs before the builder makes final selections.** Enjoy the benefits of new construction while creating a home that feels uniquely your own....
Contact an agent
Home facts
- Year built:2026
- Subdivision & Development:SAMSELL ACRES
- Listing ID #:WVMO2008104
- Added:60 day(s) ago
- Updated:October 24, 2026 at 08:34 AM
Rooms and interior
- Bedrooms:3
- Total bathrooms:2
- Full bathrooms:2
- Flooring:Ceramic Tile, Hardwood
- Kitchen Description:Built-In Microwave, Dishwasher, Oven/Range - Electric, Refrigerator
- Basement:Yes
- Basement Description:Connecting Stairway, Daylight, Full, Heated, Interior Access, Outside Entrance, Partial, Rough Bath Plumb, Space For Rooms, Unfinished, Walkout Level
- Living area:2,143 sq. ft.
Heating and cooling
- Cooling:Central A/C, Heat Pump(s)
- Heating:Central, Electric, Heat Pump(s)
Structure and exterior
- Roof:Architectural Shingle
- Year built:2026
- Building area:2,143 sq. ft.
- Lot area:2 Acres
- Lot Features:Backs to Trees
- Architectural Style:Ranch/Rambler
- Construction Materials:Blown-In Insulation, Frame, Stick Built, Vinyl Siding
- Exterior Features:Deck(s), Patio(s)
- Foundation Description:Block, Passive Radon Mitigation
- Levels:2 Stories
Utilities
- Water:Well
Finances and disclosures
- Price:$499,900
- Price per sq. ft.:$233.27
- Tax amount:$528 (2026)
Features and amenities
- Laundry features:Hookup
- Amenities:Above Ground Utilities
Parking
- Parking description:Attached Garage, Crushed Stone, Garage - Front Entry, Garage Door Opener
- Garage:Yes
- Garage spaces:2
New listings near 4272 Timber Ridge Rd
- New
 $150,000Active6 Acres
Maggies Ln, BERKELEY SPRINGS, WV 25411
MLS# WVMO2008256Listed by: RE/MAX REAL ESTATE GROUP - New
 $119,000Active6.89 Acres
Spohrs Rd, BERKELEY SPRINGS, WV 25411
MLS# WVMO2008350Listed by: MOUNTAIN HOME REAL ESTATE, LLC - New
 $439,000Active3 beds 3 baths2,198 sq. ft.
1909 Spohrs Rd, BERKELEY SPRINGS, WV 25411
MLS# WVMO2008348Listed by: MOUNTAIN HOME REAL ESTATE, LLC - New
 $145,000Active2.49 Acres
Lot 20 Foggy Btm, BERKELEY SPRINGS, WV 25411
MLS# WVMO2008352Listed by: CARDINAL REALTY GROUP INC. - New
 $339,000Active3 beds 3 baths1,752 sq. ft.
90 Ashton Cir, BERKELEY SPRINGS, WV 25411
MLS# WVMO2008342Listed by: KESECKER REALTY, INC. - New
 $52,000Active2 Acres
Lot 50 Birch Ln, BERKELEY SPRINGS, WV 25411
MLS# WVMO2008344Listed by: RAILEY REALTY, INC. - New
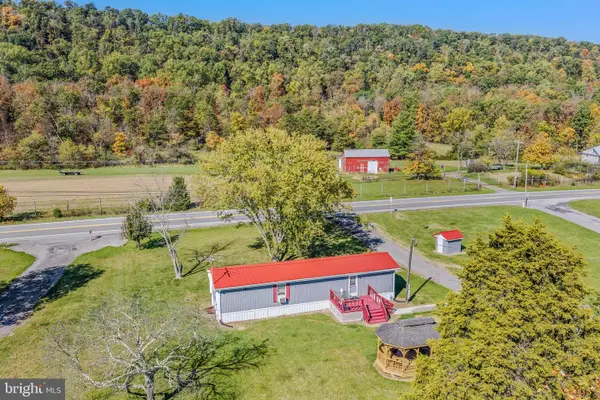 $225,000Active2 beds 1 baths756 sq. ft.
10801 Valley Rd, BERKELEY SPRINGS, WV 25411
MLS# WVMO2008340Listed by: MOUNTAIN HOME REAL ESTATE, LLC - New
 $379,000Active5 beds 7 baths3,800 sq. ft.
174 N Washington St, BERKELEY SPRINGS, WV 25411
MLS# WVMO2008334Listed by: MOUNTAIN HOME REAL ESTATE, LLC  $65,000Pending3.98 Acres
Dead End Ln, BERKELEY SPRINGS, WV 25411
MLS# WVMO2008328Listed by: BUTTS PROPERTY GROUP LLC- $65,000Pending3.98 Acres
Dead End Ln, BERKELEY SPRINGS, WV 25411
MLS# WVMO2008328Listed by: BUTTS PROPERTY GROUP LLC


Protect your home and budget from life's surprises with an Assurant Home Warranty, backed by a partner that supports you through every step of homeownership. Explore Plans.
©2026 Century 21 Real Estate LLC. All rights reserved. CENTURY 21®, the CENTURY 21 Logo and C21® are service marks owned by Century 21 Real Estate LLC. Century 21 Real Estate LLC fully supports the principles of the Fair Housing Act and the Equal Opportunity Act. Each office is independently owned and operated. Listing information is deemed reliable but not guaranteed accurate.