
43 Spruce Ln, Berkeley Springs, WV 25411
Local realty services provided by:CENTURY 21 Advantage Gold
Listed by: eric rodia
Office: gain realty
MLS#:WVMO2008142
Source:BRIGHTMLS
Price summary
- Price:$579,900
- Price per sq. ft.:$263.83
About this home
Welcome to 43 Spruce Lane in Berkeley Springs! Completed and move-in ready, this beautiful home is situated on two unrestricted, wooded acres with no HOA.
The spacious floor plan offers four bedrooms and two full bathrooms. Luxury vinyl plank flooring extends throughout the main level, while the fourth bedroom/bonus room features comfortable carpeting. The kitchen is designed for everyday living and entertaining with a large center island, stainless-steel appliances, generous cabinetry, and beautiful quartz countertops. Quartz countertops are also featured throughout the home.
Ceiling fans in every bedroom and the family room provide additional comfort. The unfinished basement offers abundant storage and excellent potential for future living space, a recreation room, workshop, or home gym. A two-car garage with an automatic opener completes the home.
Enjoy a peaceful setting surrounded by trees, with two unrestricted acres offering privacy, flexibility, and plenty of outdoor space. With no HOA and all the finishing touches already complete, this home is ready for its new owner!...
Contact an agent
Home facts
- Year built:2026
- Subdivision & Development:NONE AVAILABLE
- Listing ID #:WVMO2008142
- Added:51 day(s) ago
- Updated:October 23, 2026 at 02:00 PM
Rooms and interior
- Bedrooms:4
- Total bathrooms:2
- Full bathrooms:2
- Flooring:Luxury Vinyl Plank, Partially Carpeted
- Dining Description:Dining Area
- Bathrooms Description:Primary Bath(s)
- Kitchen Description:Built-In Microwave, Dishwasher, Disposal, Kitchen - Eat-In, Kitchen - Island, Oven/Range - Electric, Stainless Steel Appliances, Upgraded Countertops, Water Heater
- Bedroom Description:Entry Level Bedroom, Walk In Closet(s)
- Basement:Yes
- Basement Description:Full, Interior Access, Outside Entrance, Poured Concrete, Rough Bath Plumb, Unfinished, Walkout Stairs
- Living area:2,198 sq. ft.
Heating and cooling
- Cooling:Central A/C, Heat Pump(s)
- Heating:Electric, Heat Pump - Electric BackUp
Structure and exterior
- Roof:Architectural Shingle
- Year built:2026
- Building area:2,198 sq. ft.
- Lot area:2 Acres
- Architectural Style:Ranch/Rambler
- Construction Materials:Batts Insulation, Blown-In Insulation, CPVC/PVC, Stick Built, Stone, Vinyl Siding
- Foundation Description:Passive Radon Mitigation
- Levels:2 Stories
Utilities
- Water:Well
Finances and disclosures
- Price:$579,900
- Price per sq. ft.:$263.83
Features and amenities
- Laundry features:Hookup, Washer/Dryer Hookups Only
- Amenities:Ceiling Fan(s), Double Pane Windows
Parking
- Parking description:Attached Garage, Garage - Side Entry, Garage Door Opener, Inside Access
- Garage:Yes
- Garage spaces:2
New listings near 43 Spruce Ln
- Coming Soon
 $119,000Coming Soon6.89 Acres
Spohrs Rd, BERKELEY SPRINGS, WV 25411
MLS# WVMO2008350Listed by: MOUNTAIN HOME REAL ESTATE, LLC - Coming Soon
 $439,000Coming Soon3 beds 3 baths2,198 sq. ft.
1909 Spohrs Rd, BERKELEY SPRINGS, WV 25411
MLS# WVMO2008348Listed by: MOUNTAIN HOME REAL ESTATE, LLC - New
 $145,000Active2.49 Acres
Lot 20 Foggy Btm, BERKELEY SPRINGS, WV 25411
MLS# WVMO2008352Listed by: CARDINAL REALTY GROUP INC. - New
 $339,000Active3 beds 3 baths1,752 sq. ft.
90 Ashton Cir, BERKELEY SPRINGS, WV 25411
MLS# WVMO2008342Listed by: KESECKER REALTY, INC. - New
 $52,000Active2 Acres
Lot 50 Birch Ln, BERKELEY SPRINGS, WV 25411
MLS# WVMO2008344Listed by: RAILEY REALTY, INC. - New
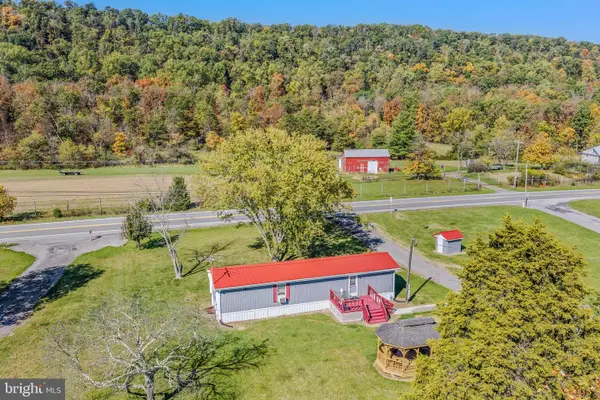 $225,000Active2 beds 1 baths756 sq. ft.
10801 Valley Rd, BERKELEY SPRINGS, WV 25411
MLS# WVMO2008340Listed by: MOUNTAIN HOME REAL ESTATE, LLC - New
 $379,000Active5 beds 7 baths3,800 sq. ft.
174 N Washington St, BERKELEY SPRINGS, WV 25411
MLS# WVMO2008334Listed by: MOUNTAIN HOME REAL ESTATE, LLC  $65,000Pending3.98 Acres
Dead End Ln, BERKELEY SPRINGS, WV 25411
MLS# WVMO2008328Listed by: BUTTS PROPERTY GROUP LLC- $65,000Pending3.98 Acres
Dead End Ln, BERKELEY SPRINGS, WV 25411
MLS# WVMO2008328Listed by: BUTTS PROPERTY GROUP LLC - New
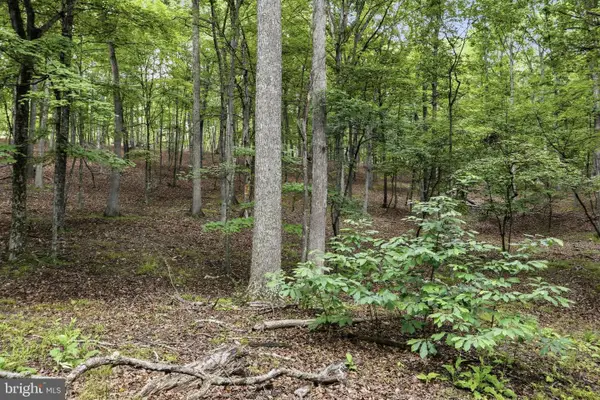 $65,000Active7.06 Acres
0 Pioneer Trail Trl, GREAT CACAPON, WV 25422
MLS# WVMO2007774Listed by: COLDWELL BANKER PREMIER


Protect your home and budget from life's surprises with an Assurant Home Warranty, backed by a partner that supports you through every step of homeownership. Explore Plans.
©2026 Century 21 Real Estate LLC. All rights reserved. CENTURY 21®, the CENTURY 21 Logo and C21® are service marks owned by Century 21 Real Estate LLC. Century 21 Real Estate LLC fully supports the principles of the Fair Housing Act and the Equal Opportunity Act. Each office is independently owned and operated. Listing information is deemed reliable but not guaranteed accurate.