
68 Sunset Drive, Berkeley Springs, WV 25411
Local realty services provided by:CENTURY 21 Harris Hawkins & Co.
68 Sunset Drive,Berkeley Springs, WV 25411
$270,000
- 3 Beds
- 2 Baths
- 1,488 sq. ft.
- Single family
- Active
Listed by: sandra k stotler
Office: berkeley springs realty
MLS#:WVMO2008046
Source:BRIGHTMLS
Price summary
- Price:$270,000
- Price per sq. ft.:$181.45
- Monthly HOA dues:$11.67
About this home
Put your imagination glasses on and take a look at this diamond in the rough. Take a second and imagine everything out of the house..then imagine, new flooring throughout, fresh coat of paint throughout and some other changes that are needed or just because you want to do it, just imagine what it can look like once you make it your own. Enjoy sitting on the new deck looking out back and not seeing other homes because this home comes with 2 lots so no one can build out your backdoor. Great location for work or retirement.
Contact an agent
Home facts
- Year built:1986
- Subdivision & Development:OK ACRES
- Listing ID #:WVMO2008046
- Added:1 day(s) ago
- Updated:August 09, 2026 at 02:45 AM
Rooms and interior
- Bedrooms:3
- Total bathrooms:2
- Full bathrooms:1
- Half bathrooms:1
- Flooring:Fully Carpeted
- Kitchen Description:Built-In Microwave, Dishwasher, Oven/Range - Electric, Refrigerator
- Basement:Yes
- Basement Description:Connecting Stairway, Garage Access, Heated, Improved, Interior Access, Outside Entrance, Partially Finished, Space For Rooms, Walkout Level
- Living area:1,488 sq. ft.
Heating and cooling
- Cooling:Ductless/Mini-Split
- Heating:Baseboard - Electric, Electric
Structure and exterior
- Roof:Shingle
- Year built:1986
- Building area:1,488 sq. ft.
- Lot area:1.42 Acres
- Lot Features:Additional Lot(s), Backs to Trees, Cleared, Corner, Front Yard, Open, Rear Yard, Road Frontage
- Architectural Style:Ranch/Rambler
- Construction Materials:Brick, Vinyl Siding
- Foundation Description:Block
- Levels:1 Story
Utilities
- Water:Public
- Sewer:Public Sewer
Finances and disclosures
- Price:$270,000
- Price per sq. ft.:$181.45
- Tax amount:$1,034 (2026)
Features and amenities
- Amenities:Electric Available
Parking
- Parking description:Attached Carport
New listings near 68 Sunset Drive
- Coming Soon
 $299,000Coming Soon3 beds 2 baths
193 Young Ln, BERKELEY SPRINGS, WV 25411
MLS# WVMO2008050Listed by: EXIT SUCCESS REALTY - New
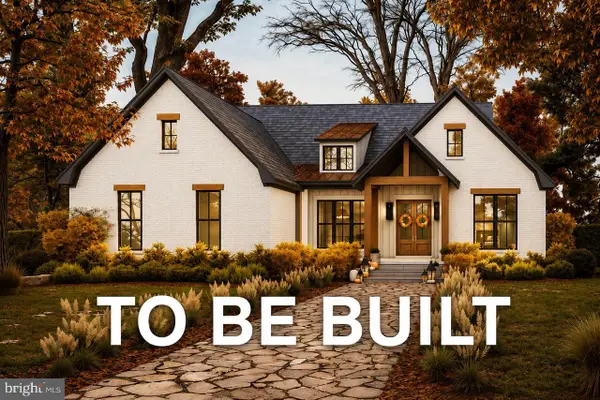 $549,900Active3 beds 2 baths1,700 sq. ft.
Lot 3d Fairview Dr, BERKELEY SPRINGS, WV 25411
MLS# WVMO2008032Listed by: GAIN REALTY - New
 $499,900Active3 beds 3 baths1,511 sq. ft.
Fairview Dr #lot 3c, BERKELEY SPRINGS, WV 25411
MLS# WVMO2008044Listed by: GAIN REALTY - New
 $949,000Active3 beds 3 baths2,420 sq. ft.
2712 Fairview Dr, BERKELEY SPRINGS, WV 25411
MLS# WVMO2008040Listed by: MOUNTAIN HOME REAL ESTATE, LLC - New
 $525,000Active4 beds 4 baths2,397 sq. ft.
297 Deerwood Ln, BERKELEY SPRINGS, WV 25411
MLS# WVMO2008036Listed by: KESECKER REALTY, INC. - New
 $449,900Active4 beds 3 baths3,136 sq. ft.
11223 Valley Rd, BERKELEY SPRINGS, WV 25411
MLS# WVMO2008020Listed by: WEICHERT REALTORS - BLUE RIBBON - New
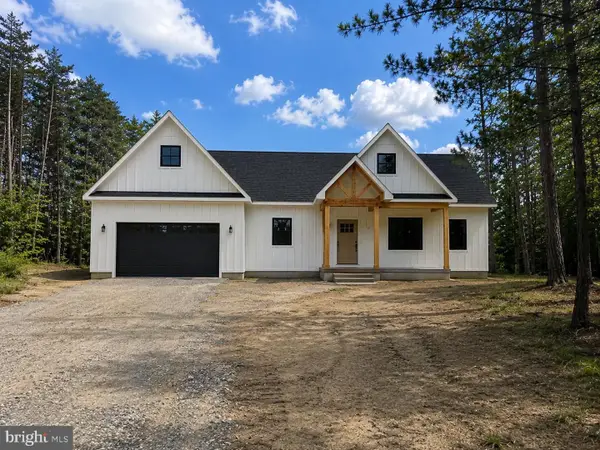 $689,900Active3 beds 3 baths2,434 sq. ft.
Silage Lot 8 Ln, BERKELEY SPRINGS, WV 25411
MLS# WVMO2008042Listed by: GAIN REALTY - New
 $449,900Active3 beds 3 baths1,642 sq. ft.
0000 Hungaria Rd, BERKELEY SPRINGS, WV 25411
MLS# WVMO2008038Listed by: GAIN REALTY - Coming Soon
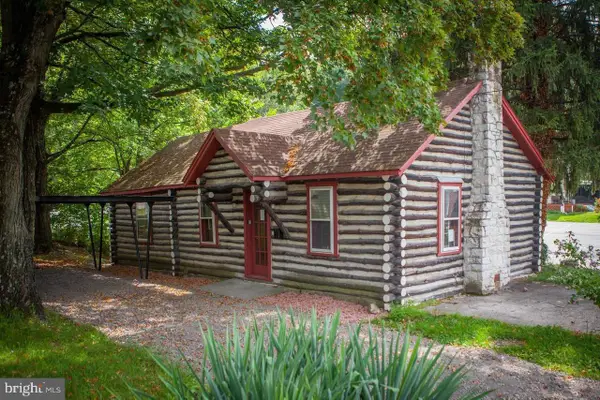 $168,500Coming Soon2 beds 1 baths
273 S Green, BERKELEY SPRINGS, WV 25411
MLS# WVMO2008012Listed by: LONG & FOSTER REAL ESTATE, INC.


Protect your home and budget from life's surprises with an Assurant Home Warranty, backed by a partner that supports you through every step of homeownership. Explore Plans.
©2026 Century 21 Real Estate LLC. All rights reserved. CENTURY 21®, the CENTURY 21 Logo and C21® are service marks owned by Century 21 Real Estate LLC. Century 21 Real Estate LLC fully supports the principles of the Fair Housing Act and the Equal Opportunity Act. Each office is independently owned and operated. Listing information is deemed reliable but not guaranteed accurate.