9 Blossom Ter, Berkeley Springs, WV 25411
Local realty services provided by:CENTURY 21 Rauh & Johns
9 Blossom Ter,Berkeley Springs, WV 25411
$375,000
- 4 Beds
- 3 Baths
- 2,192 sq. ft.
- Single family
- Active
Upcoming open houses
- Sun, Sep 2001:00 pm - 03:00 pm
Listed by:
 Gina Chatham(540) 550 - 0097CENTURY 21 Redwood Realty
Office: century 21 redwood realty
MLS#:WVMO2008194
Source:BRIGHTMLS
Price summary
- Price:$375,000
- Price per sq. ft.:$171.08
About this home
One of the best features of this property is the proximity to Winchester & the VA state line for commuting and convenience without having to travel on I-81. The main road is always plowed so no worries about making it to work on snowy days. You'll love the quiet & peaceful location on a 1.5 acre lot with no HOA. The cathedral ceilings in the main living area make the home feel much more open. The lower level offers 2 separate hobby areas. This home offers 2,192 finished sq. ft. of living space. This home has great outdoor space to enjoy with beautiful dwarf Crepe Myrtles out front and full size in the back plus a view of the mountain. The deck is great for relaxing at the end of the day. The fire pit area is also perfect for gathering with friends. This home was fully renovated prior to the current owners purchasing in 2020. Additional updates are a water treatment system, privacy fencing for the backyard which is ideal for pets & a shed in 2020, New HVAC units installed inside and out in 2024, New electric panel and outlets throughout the home in 2025. The Seller is also offering a 1-year HSA home warranty with the sale of this property. The shed is divided into 2 areas: one for storage and one workshop area with separate entrances. The workshop has electrical installed. It simply needs to be plugged in to utilize. Nature lovers will also appreciate the close proximity to Berkeley Springs....
Contact an agent
Home facts
- Year built:2004
- Subdivision & Development:RIDGE TERRACE
- Listing ID #:WVMO2008194
- Added:1 day(s) ago
- Updated:September 15, 2026 at 01:40 AM
Rooms and interior
- Bedrooms:4
- Total bathrooms:3
- Full bathrooms:3
- Flooring:Carpet, Vinyl
- Dining Description:Combination Dining/Living
- Bathrooms Description:Primary Bath(s)
- Kitchen Description:Built-In Microwave, Built-Ins, Carpet, Dishwasher, Kitchen - Galley, Oven/Range - Electric, Refrigerator, Upgraded Countertops
- Bedroom Description:Carpet
- Basement:Yes
- Basement Description:Connecting Stairway, Fully Finished, Rear Entrance, Walkout Level
- Living area:2,192 sq. ft.
Heating and cooling
- Cooling:Heat Pump(s)
- Heating:Electric, Heat Pump(s)
Structure and exterior
- Roof:Shingle
- Year built:2004
- Building area:2,192 sq. ft.
- Lot area:1.59 Acres
- Lot Features:Backs to Trees
- Architectural Style:Split Foyer
- Construction Materials:Vinyl Siding
- Levels:2 Stories
Utilities
- Water:Well
- Sewer:Gravity Sept Fld
Finances and disclosures
- Price:$375,000
- Price per sq. ft.:$171.08
- Tax amount:$2,295 (2019)
Features and amenities
- Laundry features:Dryer - Front Loading, Washer - Front Loading
- Amenities:Built-Ins, Carpet, Ceiling Fan(s)
Parking
- Parking description:Gravel Driveway
New listings near 9 Blossom Ter
- Coming Soon
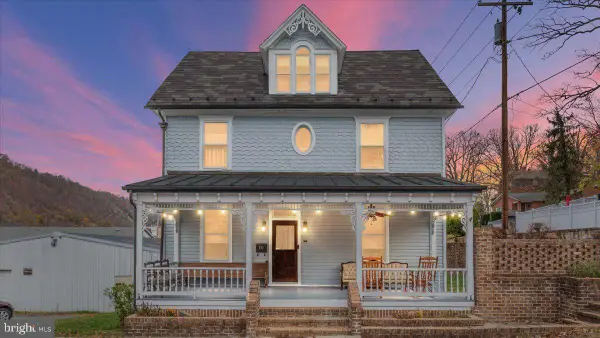 $624,900Coming Soon6 beds 7 baths2,204 sq. ft.
151 E Fairfax St, BERKELEY SPRINGS, WV 25411
MLS# WVMO2008196Listed by: EXP REALTY, LLC - Open Sun, 1 to 3pmNew
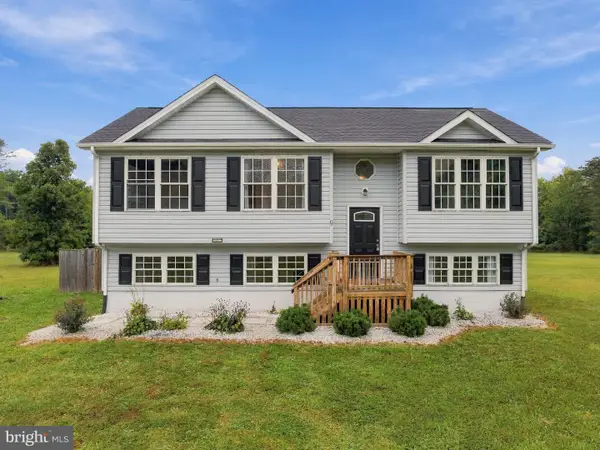
 $375,000Active4 beds 3 baths2,192 sq. ft.
9 Blossom Ter, BERKELEY SPRINGS, WV 25411
MLS# WVMO2008194Listed by: CENTURY 21 REDWOOD REALTY - New
 $519,900Active3 beds 2 baths1,610 sq. ft.
259 Grove Heights Rd, BERKELEY SPRINGS, WV 25411
MLS# WVMO2008192Listed by: PERRY REALTY, LLC - New
 $379,900Active2 beds 3 baths1,615 sq. ft.
Address Withheld By Seller, BERKELEY SPRINGS, WV 25411
MLS# WVMO2008178Listed by: KELLER WILLIAMS REALTY ADVANTAGE  $299,000Pending3 beds 2 baths
582 Apple Orchard Cir, BERKELEY SPRINGS, WV 25411
MLS# WVMO2008180Listed by: MOUNTAIN HOME REAL ESTATE, LLC- New
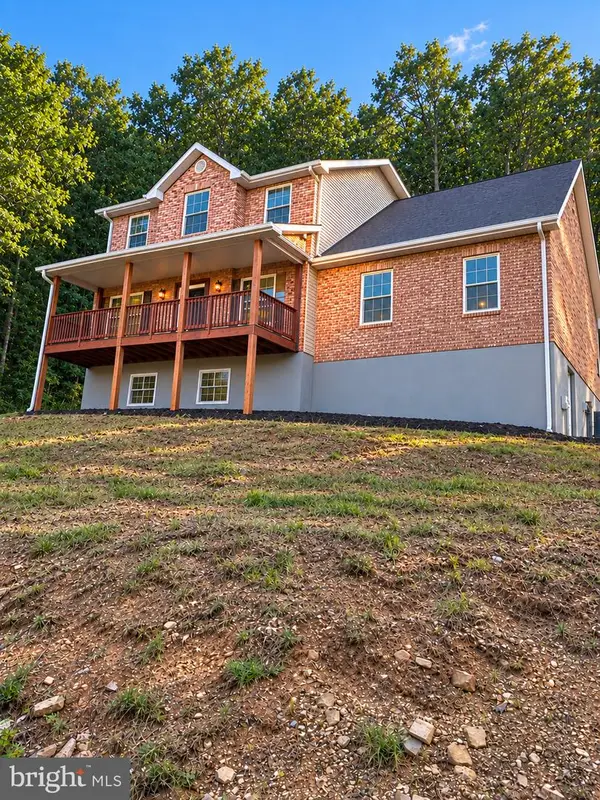 $499,000Active4 beds 3 baths1,994 sq. ft.
1787 Spohrs Rd, BERKELEY SPRINGS, WV 25411
MLS# WVMO2008176Listed by: HOFFMAN REALTY - New
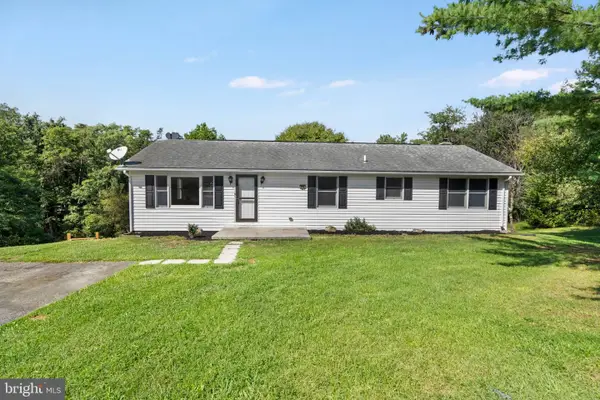 $379,990Active4 beds 2 baths2,250 sq. ft.
94 Bluejay Ct, BERKELEY SPRINGS, WV 25411
MLS# WVMO2008172Listed by: BURCH REAL ESTATE GROUP, LLC 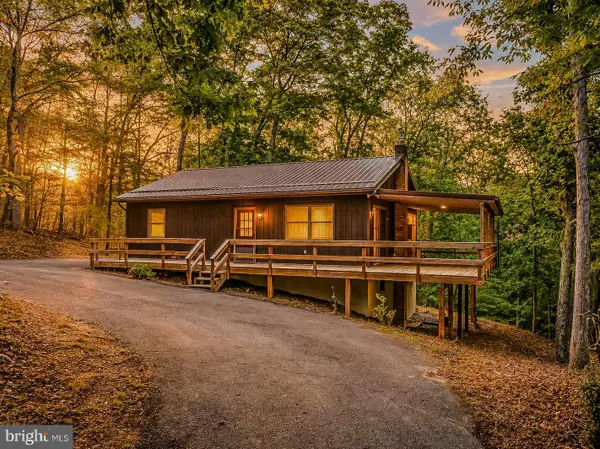 $249,000Pending2 beds 2 baths936 sq. ft.
411 Little Creek Trl, BERKELEY SPRINGS, WV 25411
MLS# WVMO2008162Listed by: MOUNTAIN HOME REAL ESTATE, LLC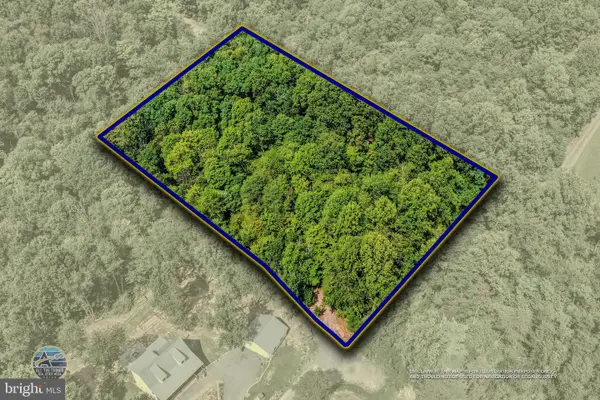 $65,000Pending2.01 Acres
Wagon Trl, BERKELEY SPRINGS, WV 25411
MLS# WVMO2008156Listed by: PERRY REALTY, LLC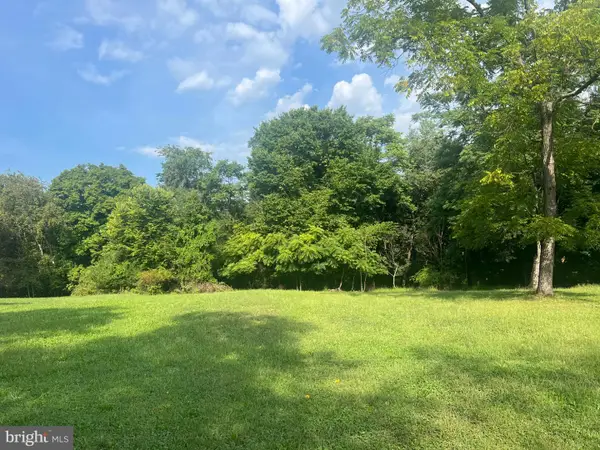 $35,000Pending0.53 Acres
142 Golden Ln, BERKELEY SPRINGS, WV 25411
MLS# WVMO2008102Listed by: PERRY REALTY, LLC


Protect your home and budget from life's surprises with an Assurant Home Warranty, backed by a partner that supports you through every step of homeownership. Explore Plans.
©2026 Century 21 Real Estate LLC. All rights reserved. CENTURY 21®, the CENTURY 21 Logo and C21® are service marks owned by Century 21 Real Estate LLC. Century 21 Real Estate LLC fully supports the principles of the Fair Housing Act and the Equal Opportunity Act. Each office is independently owned and operated. Listing information is deemed reliable but not guaranteed accurate.