
9581 Valley Rd, Berkeley Springs, WV 25411
Local realty services provided by:CENTURY 21 Norris - Valley Forge
Listed by: heather lynn corroon, elizabeth d. mcdonald
Office: dandridge realty group, llc.
MLS#:WVMO2007814
Source:BRIGHTMLS
Price summary
- Price:$525,000
- Price per sq. ft.:$310.28
About this home
Situated on over 3 level acres of unrestricted land with breathtaking mountain views, this 3 bed, 2 bath brick ranch house with 6 garage bays has something for everyone. Step inside to discover a welcoming living room with an adjoining dining room featuring a large window that beautifully frame the backyard, filling the space with natural light. The kitchen is equipped with a high-end LG ThinQ refrigerator and a newly updated propane stove/oven combination. The breezeway connecting the attached garage and kitchen is currently utilized as a cozy office space complete with a fireplace. All bedrooms are generously sized, including a primary suite with its own private ensuite bathroom. Upstairs, you'll find over 900 square feet of fully insulated space ready to be finished to suit your needs. Whether you envision an extra bedroom, recreation room, or multipurpose space, the large front, rear and side windows provide abundant natural light on this level. The lower level offers multiple storage rooms, a laundry area, and a high-end water treatment system. The standout feature of this property is the impressive 3,200-square-foot detached garage with 5 bays, capable of housing 10+ vehicles, with an additional walk-in workshop shed. Complete with wall-to-wall shelving this space is ready to become a mechanic's dream shop, a collector's showcase, a hobbyist's paradise, or the ultimate ancillary space or “mancave”. Recent improvements include all new windows and doors, a new roof, new flooring, an updated bathroom, a brand-new water heater. Located just minutes from Cacapon Resort State Park, you'll enjoy easy access to hiking and year-round outdoor recreation while still having the privacy and freedom that unrestricted acreage provides....
Contact an agent
Home facts
- Year built:1953
- Subdivision & Development:NONE AVAILABLE
- Listing ID #:WVMO2007814
- Added:126 day(s) ago
- Updated:October 23, 2026 at 02:00 PM
Rooms and interior
- Bedrooms:3
- Total bathrooms:2
- Full bathrooms:2
- Flooring:Hardwood, Luxury Vinyl Plank
- Dining Description:Dining Area, Dining Room, Formal/Separate Dining Room
- Bathrooms Description:Bathroom 2, Primary Bath(s), Primary Bathroom
- Kitchen Description:Breakfast Area, Built-In Microwave, Disposal, Icemaker, Kitchen - Eat-In, Oven/Range - Gas, Refrigerator, Stainless Steel Appliances, Stove, Water Heater
- Bedroom Description:Entry Level Bedroom, Primary Bedroom
- Basement:Yes
- Basement Description:Connecting Stairway, Interior Access, Poured Concrete, Shelving, Unfinished, Workshop
- Living area:1,692 sq. ft.
Heating and cooling
- Cooling:Window Unit(s)
- Heating:Baseboard - Hot Water, Hot Water, Oil
Structure and exterior
- Roof:Shingle
- Year built:1953
- Building area:1,692 sq. ft.
- Lot area:3.28 Acres
- Lot Features:Backs to Trees, Cleared, Front Yard, Landscaping, Open, Private, Rear Yard, Road Frontage, SideYard(s), Year Round Access
- Architectural Style:Raised Ranch/Rambler
- Construction Materials:Brick
- Exterior Features:Exterior Lighting, Outbuilding(s), Patio(s), Porch(es), Secure Storage
- Foundation Description:Block, Permanent
- Levels:3 Story
Utilities
- Water:Well
- Sewer:On Site Septic
Finances and disclosures
- Price:$525,000
- Price per sq. ft.:$310.28
- Tax amount:$1,602 (2025)
Features and amenities
- Laundry features:Dryer, Dryer In Unit, Laundry, Washer, Washer In Unit
- Amenities:Attic, Ceiling Fan(s), Water Treat System, Window Treatments
Parking
- Parking description:Additional Storage Area, Attached Garage, Detached Garage, Garage - Front Entry, Garage - Side Entry, Gravel Driveway, Inside Access, Oversized, Paved Driveway, Private
- Garage:Yes
- Garage spaces:11
New listings near 9581 Valley Rd
- Coming Soon
 $119,000Coming Soon6.89 Acres
Spohrs Rd, BERKELEY SPRINGS, WV 25411
MLS# WVMO2008350Listed by: MOUNTAIN HOME REAL ESTATE, LLC - Coming Soon
 $439,000Coming Soon3 beds 3 baths2,198 sq. ft.
1909 Spohrs Rd, BERKELEY SPRINGS, WV 25411
MLS# WVMO2008348Listed by: MOUNTAIN HOME REAL ESTATE, LLC - New
 $145,000Active2.49 Acres
Lot 20 Foggy Btm, BERKELEY SPRINGS, WV 25411
MLS# WVMO2008352Listed by: CARDINAL REALTY GROUP INC. - New
 $339,000Active3 beds 3 baths1,752 sq. ft.
90 Ashton Cir, BERKELEY SPRINGS, WV 25411
MLS# WVMO2008342Listed by: KESECKER REALTY, INC. - New
 $52,000Active2 Acres
Lot 50 Birch Ln, BERKELEY SPRINGS, WV 25411
MLS# WVMO2008344Listed by: RAILEY REALTY, INC. - New
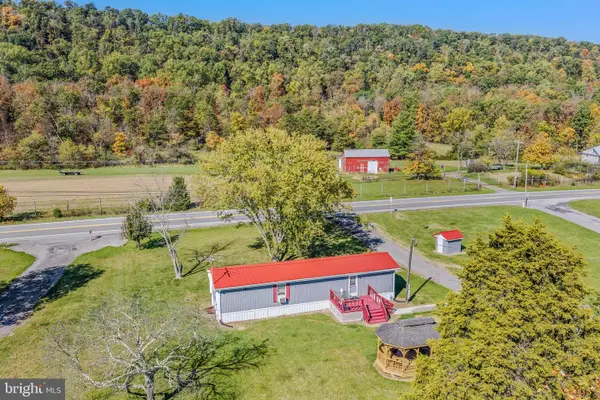 $225,000Active2 beds 1 baths756 sq. ft.
10801 Valley Rd, BERKELEY SPRINGS, WV 25411
MLS# WVMO2008340Listed by: MOUNTAIN HOME REAL ESTATE, LLC - New
 $379,000Active5 beds 7 baths3,800 sq. ft.
174 N Washington St, BERKELEY SPRINGS, WV 25411
MLS# WVMO2008334Listed by: MOUNTAIN HOME REAL ESTATE, LLC  $65,000Pending3.98 Acres
Dead End Ln, BERKELEY SPRINGS, WV 25411
MLS# WVMO2008328Listed by: BUTTS PROPERTY GROUP LLC- $65,000Pending3.98 Acres
Dead End Ln, BERKELEY SPRINGS, WV 25411
MLS# WVMO2008328Listed by: BUTTS PROPERTY GROUP LLC - New
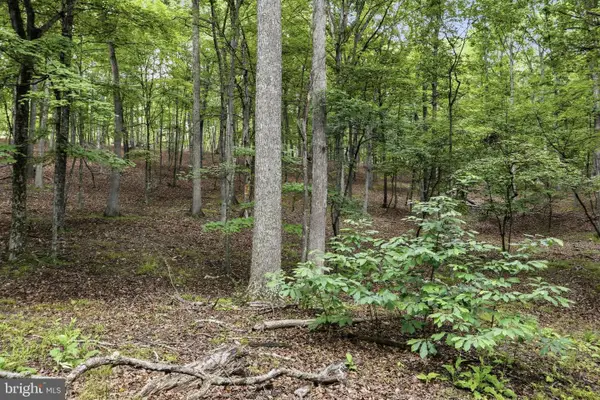 $65,000Active7.06 Acres
0 Pioneer Trail Trl, GREAT CACAPON, WV 25422
MLS# WVMO2007774Listed by: COLDWELL BANKER PREMIER


Protect your home and budget from life's surprises with an Assurant Home Warranty, backed by a partner that supports you through every step of homeownership. Explore Plans.
©2026 Century 21 Real Estate LLC. All rights reserved. CENTURY 21®, the CENTURY 21 Logo and C21® are service marks owned by Century 21 Real Estate LLC. Century 21 Real Estate LLC fully supports the principles of the Fair Housing Act and the Equal Opportunity Act. Each office is independently owned and operated. Listing information is deemed reliable but not guaranteed accurate.