
751 Clines Branch Road, Bickmore, WV 25111
Local realty services provided by:CENTURY 21 DeAnna Realty
Listed by: jeremy allen
Office: keller williams realty advantage
MLS#:286245
Source:WV_KVBOR
Price summary
- Price:$849,900
- Price per sq. ft.:$203.62
About this home
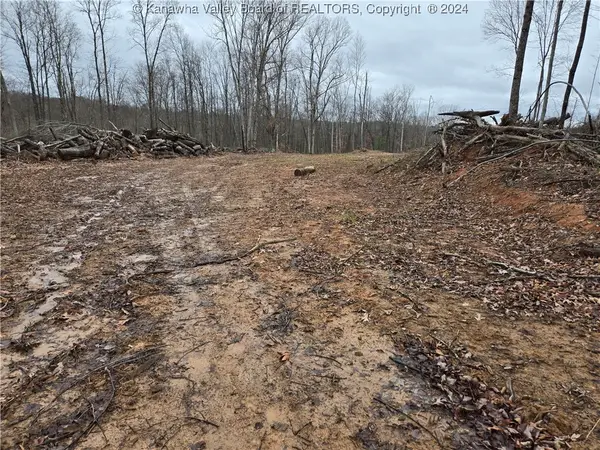
Beautiful brick home situated on 59+/- acres along Clines Branch Rd in Clay County! Offering approx. 4,174 SF, this home features 4 bedrooms, 3 bathrooms, oak hardwood floors, a stone gas fireplace, and maple kitchen cabinets with stainless steel Whirlpool appliances. Enjoy the outdoors from the impressive 120' covered wraparound deck with white pine ceilings, featuring a 23' x 8' reinforced stone outdoor fireplace, city water, and high speed internet. Additional amenities include a 30' x 27' attached, heated, and finished two-car garage, a Generac whole-house generator, a 24' x 40' detached garage with electric, and a lean-to shed with concrete floor. The 59+/- acres offer excellent hunting and recreational opportunities in a private, secluded setting. A rare opportunity to own a spacious country home with acreage and outstanding outdoor amenities. Give us a call with any questions or to schedule your private tour!
Contact an agent
Home facts
- Subdivision & Development:N/A
- Listing ID #:286245
- Added:4 day(s) ago
- Updated:November 07, 2026 at 04:40 PM
Rooms and interior
- Bedrooms:4
- Total bathrooms:3
- Full bathrooms:3
- Rooms Total:12
- Flooring:Hardwood, Tile
- Dining Description:Separate Formal Dining Room
- Kitchen Description:Dishwasher, Electric Range, Microwave, Refrigerator
- Basement:Yes
- Living area:4,174 sq. ft.
Heating and cooling
- Cooling:Central Air
- Heating:Coal, Forced Air, Gas, Wood
- Central air:Yes
Structure and exterior
- Roof:Composition, Shingle
- Building area:4,174 sq. ft.
- Lot area:59 Acres
- Lot Features:Wooded
- Architectural Style:Two Story
- Construction Materials:Brick, Drywall, Frame
- Exterior Features:Deck, Porch, Storage
- Levels:2 Story
Schools
- High school:Clay
- Middle school:Clay
- Elementary school:Lizemore
Utilities
- Water:Public
- Sewer:Septic Tank
Finances and disclosures
- Price:$849,900
- Price per sq. ft.:$203.62
- Tax amount:$2,481
Features and amenities
- Appliances:Electric Range, Microwave, Refrigerator
- Amenities:Insulated Windows, Smoke Detectors
Parking
- Parking description:Attached, Garage, Heated Garage, Two Car Garage
- Garage:Yes
- Garage spaces:2
New listings near 751 Clines Branch Road



Protect your home and budget from life's surprises with an Assurant Home Warranty, backed by a partner that supports you through every step of homeownership. Explore Plans.
©2026 Century 21 Real Estate LLC. All rights reserved. CENTURY 21®, the CENTURY 21 Logo and C21® are service marks owned by Century 21 Real Estate LLC. Century 21 Real Estate LLC fully supports the principles of the Fair Housing Act and the Equal Opportunity Act. Each office is independently owned and operated. Listing information is deemed reliable but not guaranteed accurate.